STEP 01
Frame, roof & hardware selection
Confirm aluminum sections, roof louvers, glazing or fabric, finish and operating components for the selected outdoor system.

A made-to-order outdoor system, considered around your space. Explore the gallery and construction details, then share your dimensions, location and preferred finish with our team.
Explore the materials, construction, configuration choices, manufacturing steps and packing for this product series.
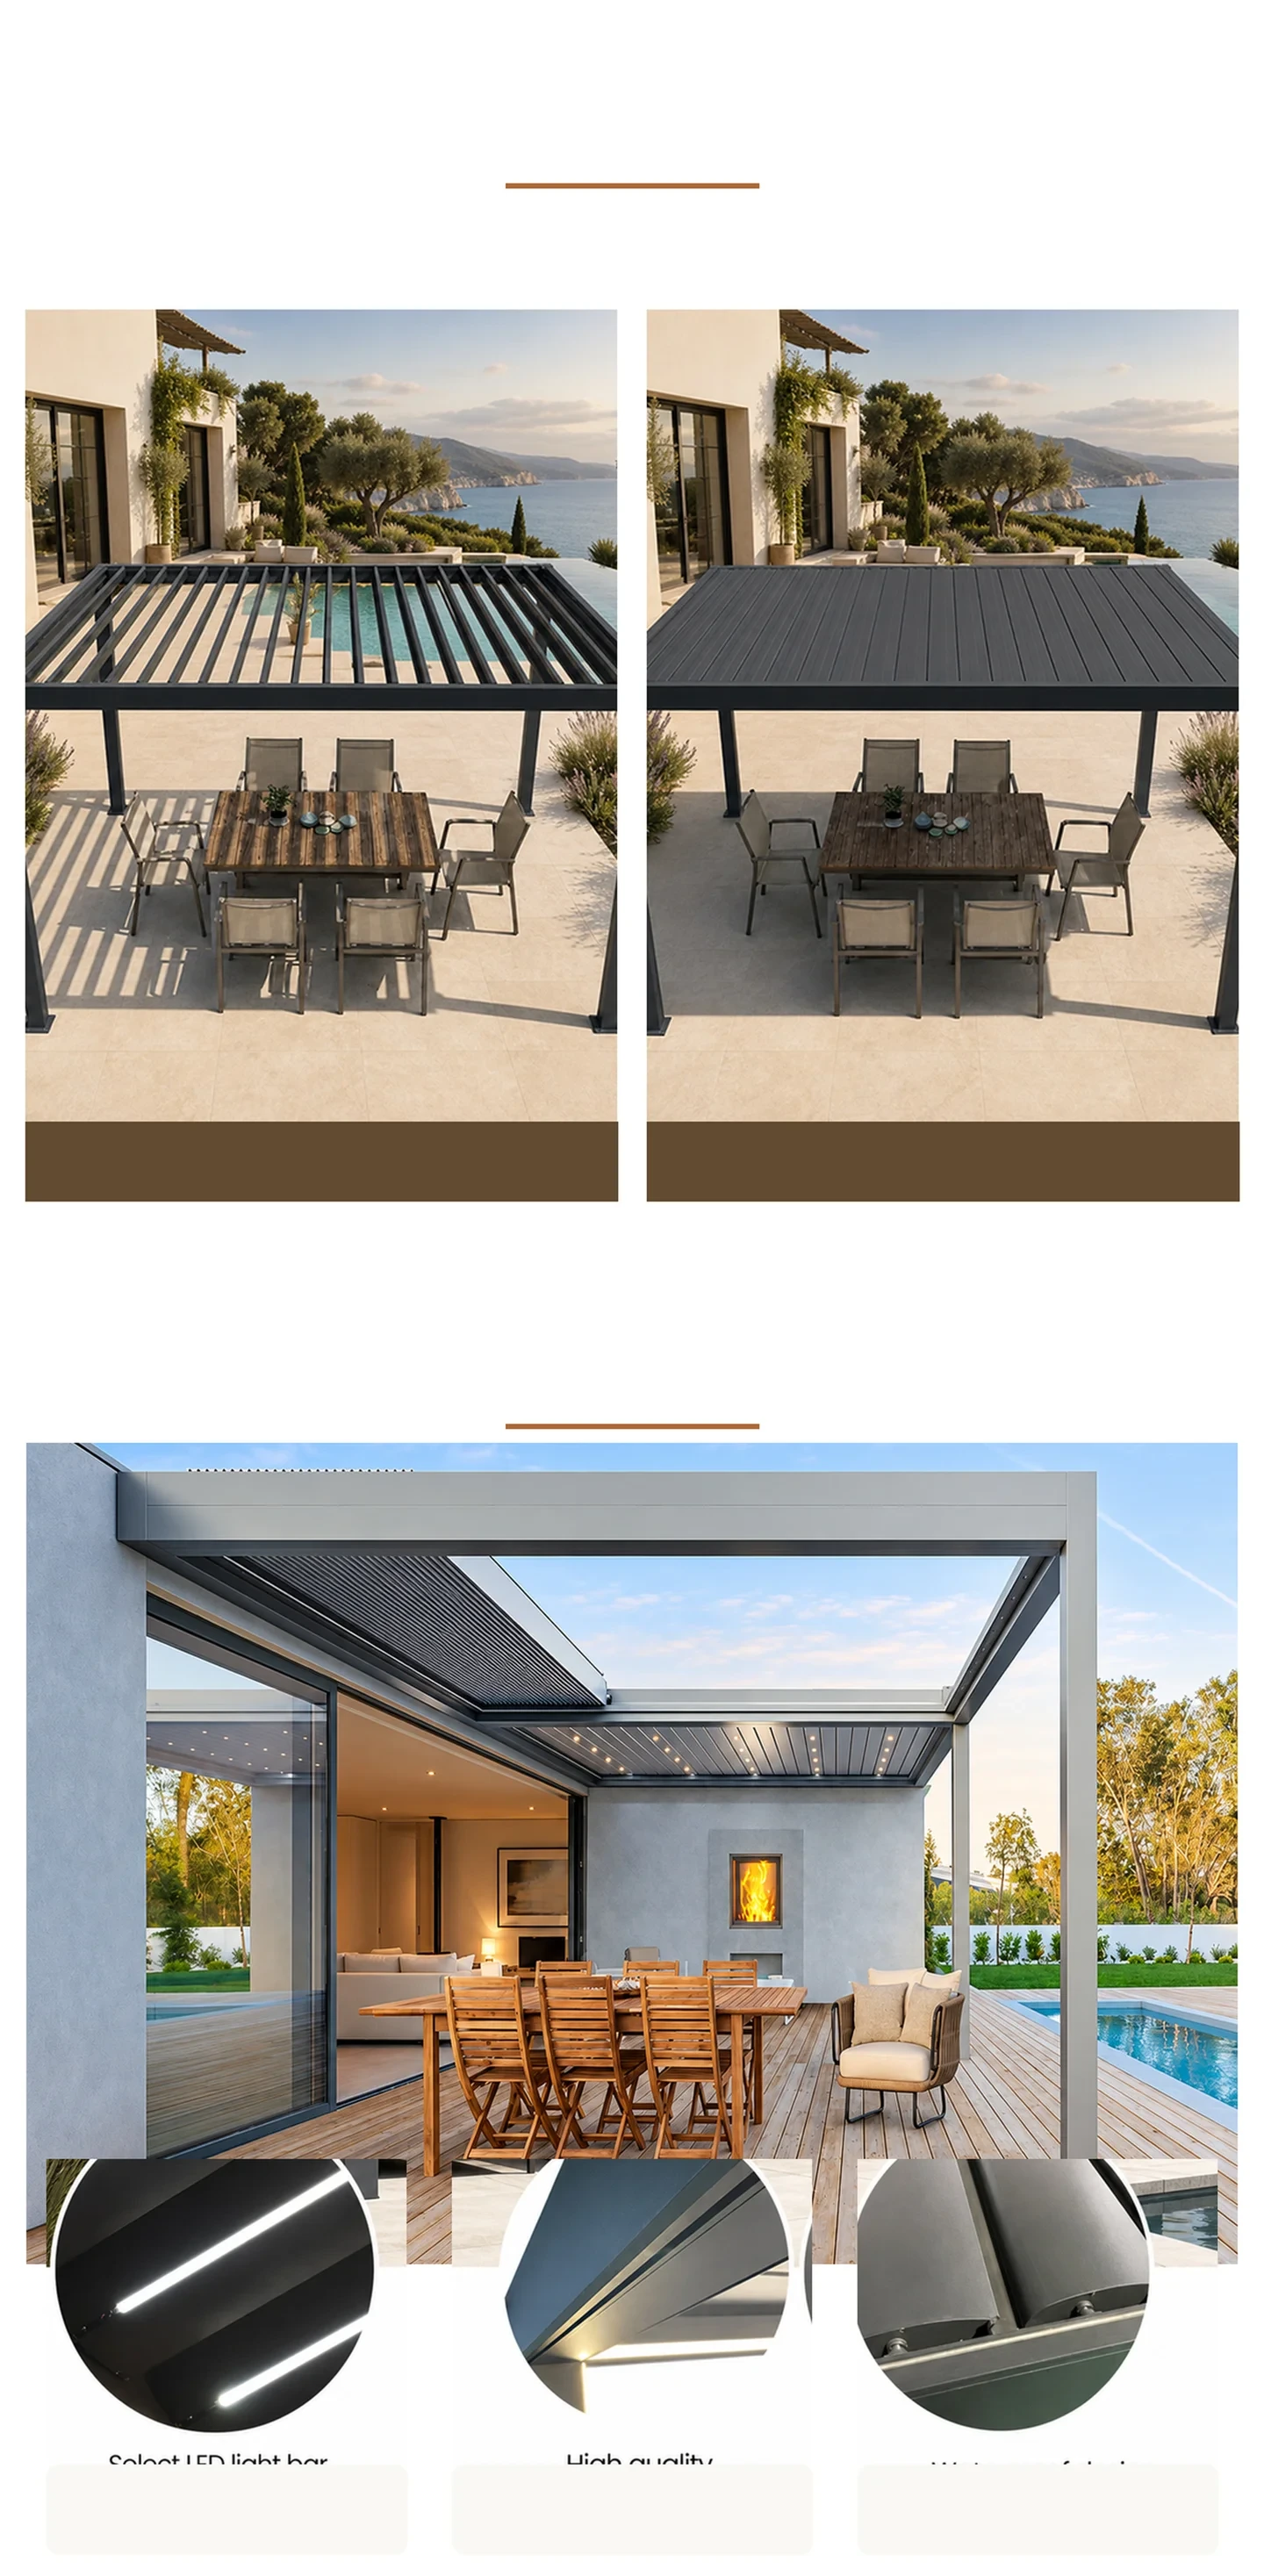
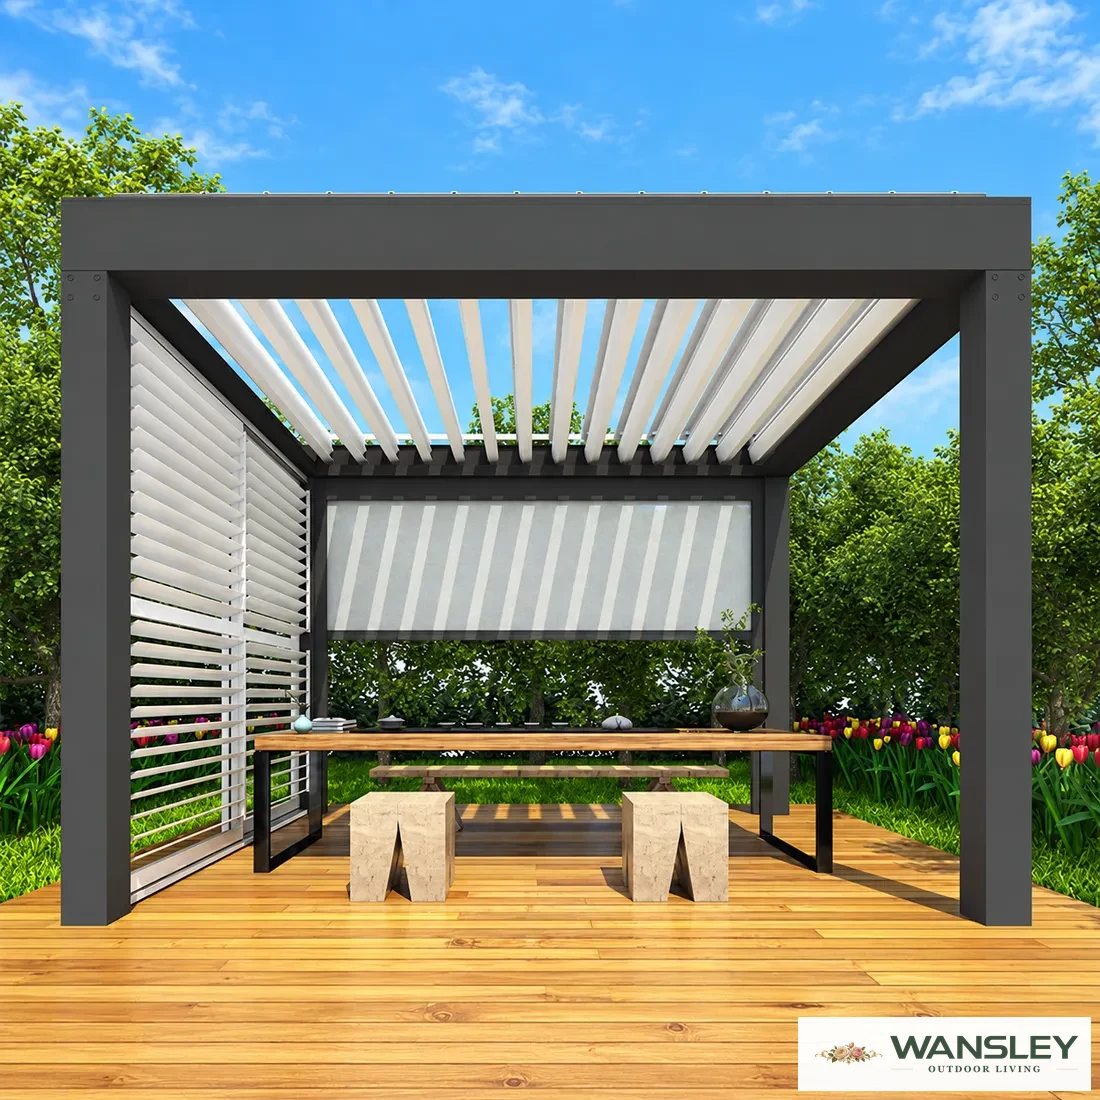
Open and closed roof views show the adjustable louver arrangement. The supplied material detail covers aluminum sections, an integrated water channel and optional LED lighting.
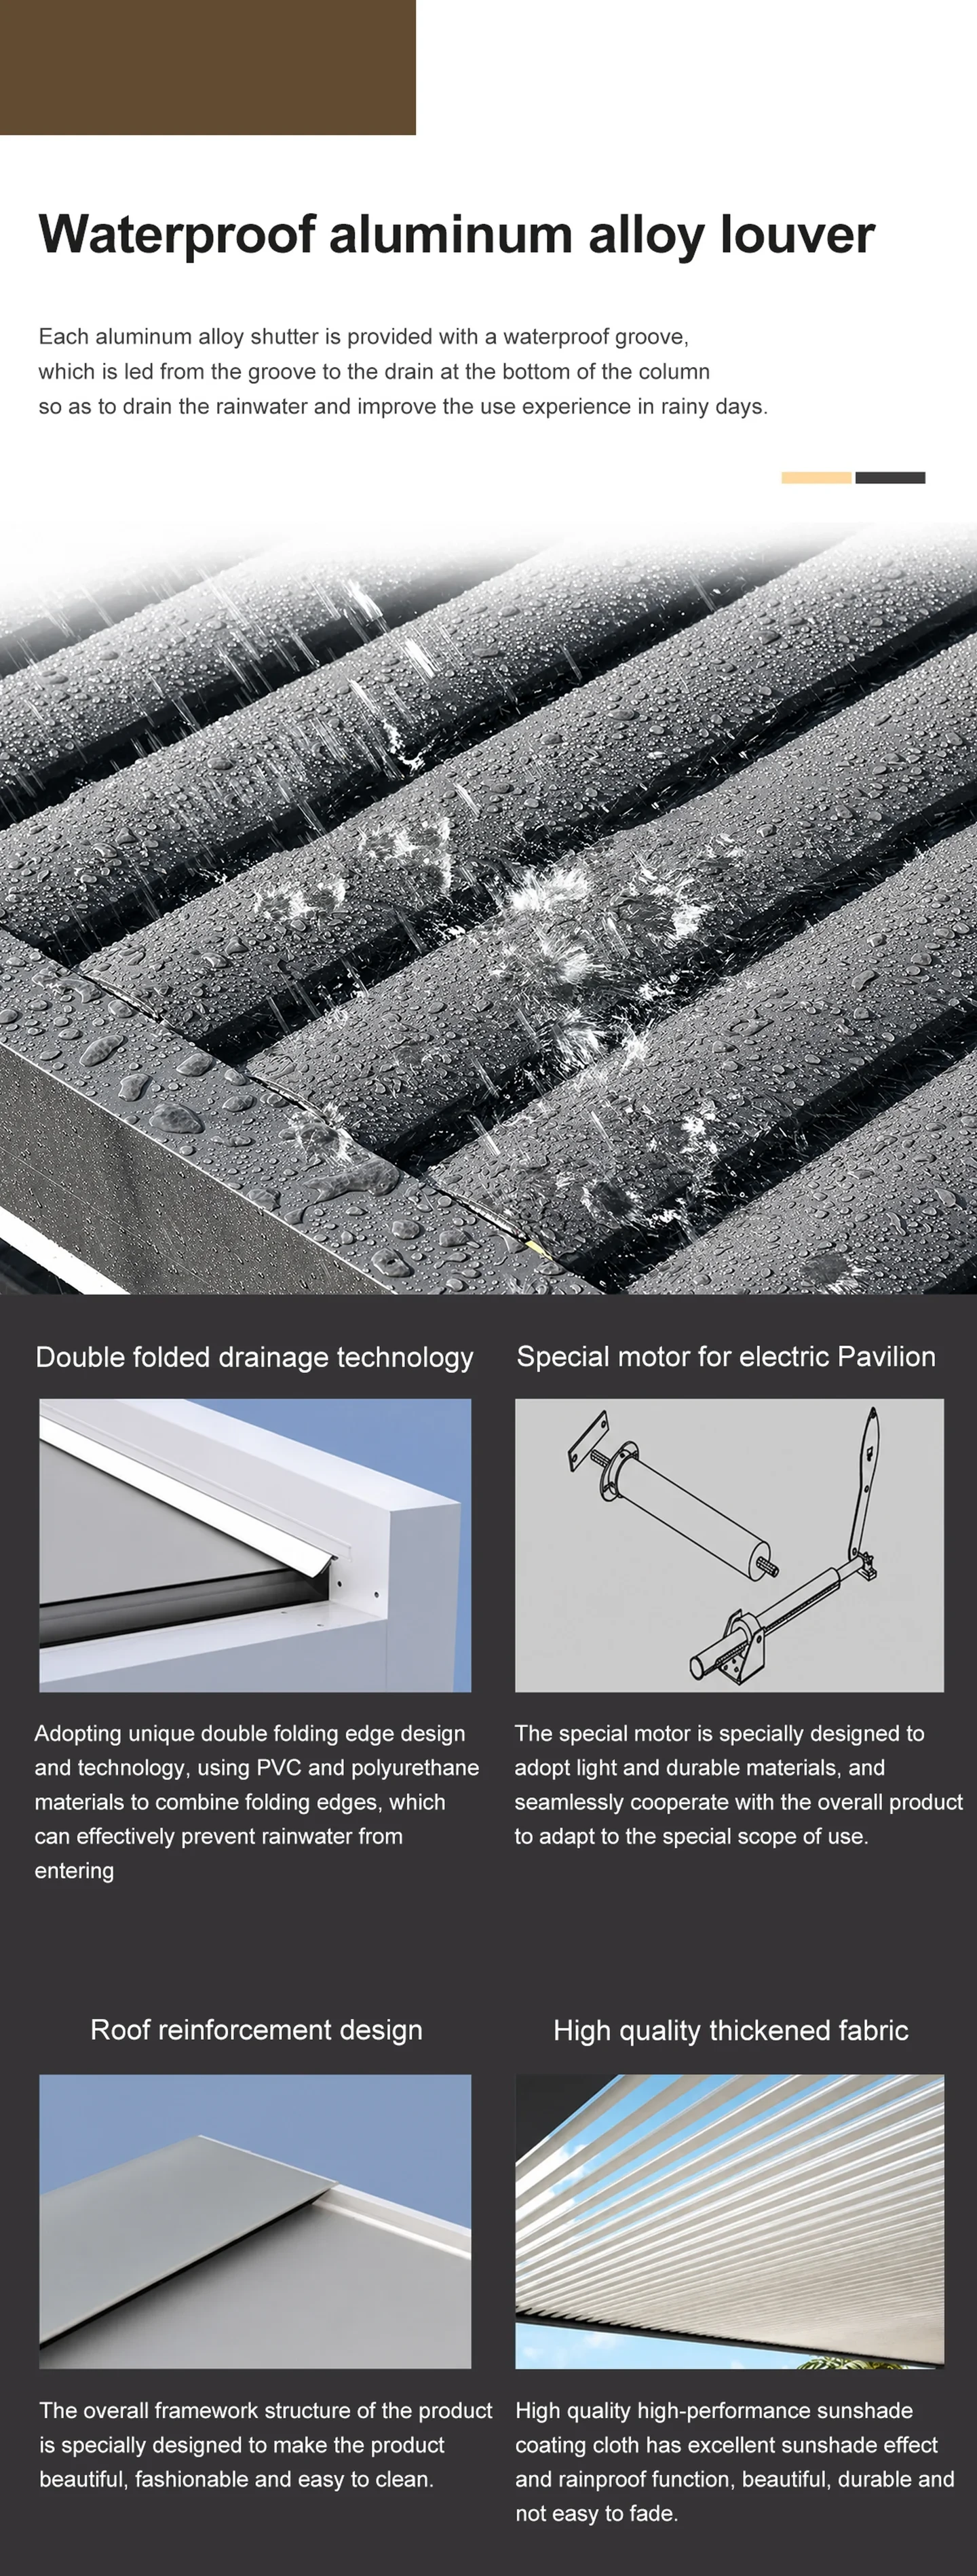
Review the roof louver profile, supporting frame, concealed drainage route and the connections as one outdoor structure. Final fixing and water-management details follow the approved system.
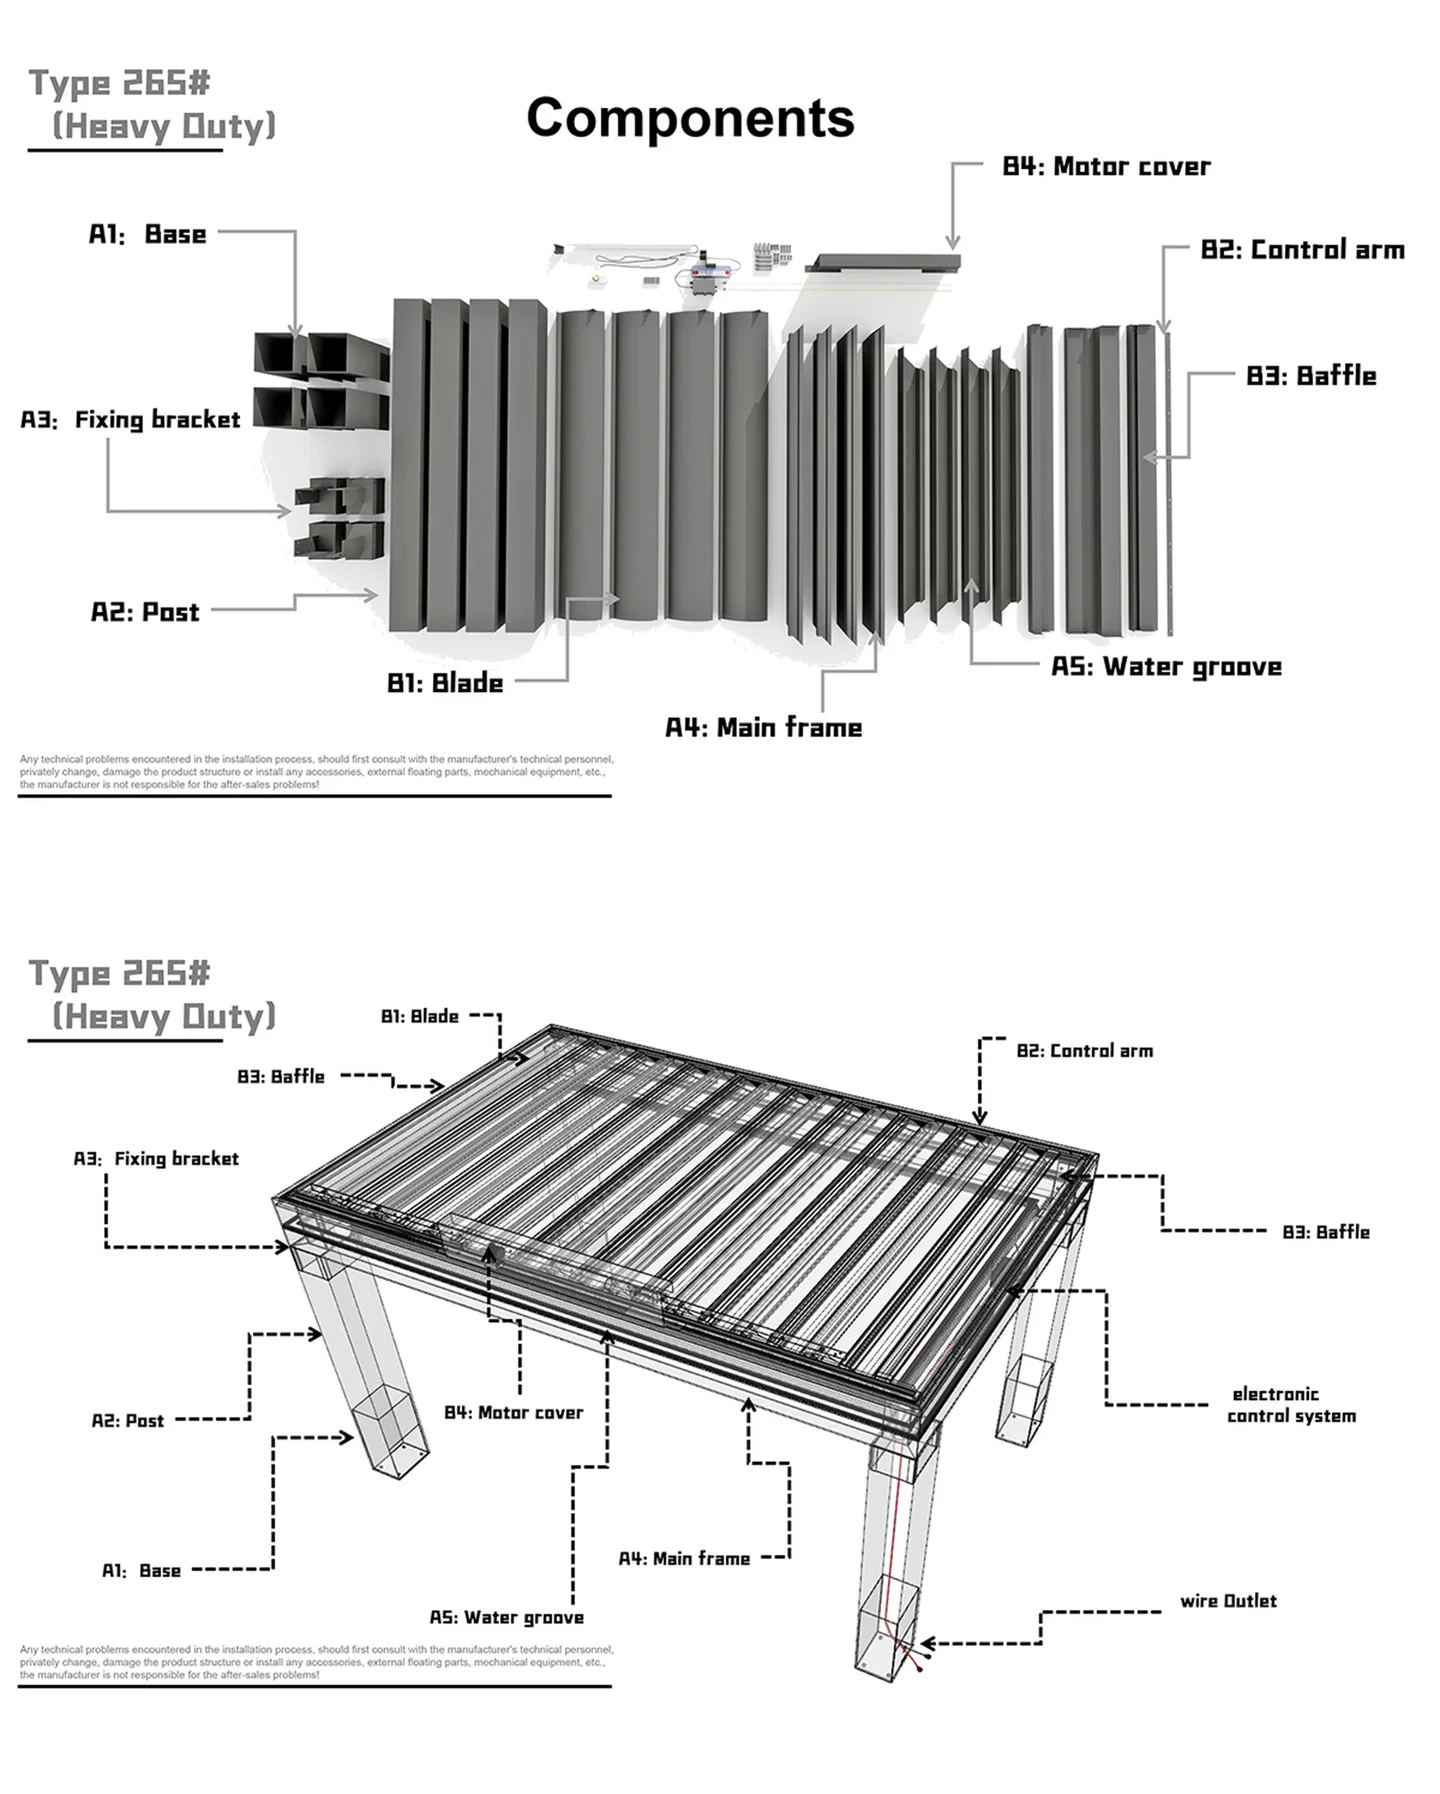
The exploded illustrations identify the roof blades, support beams, posts, drive and connecting components. Confirm the profile series, fixing detail and component schedule for the selected layout.
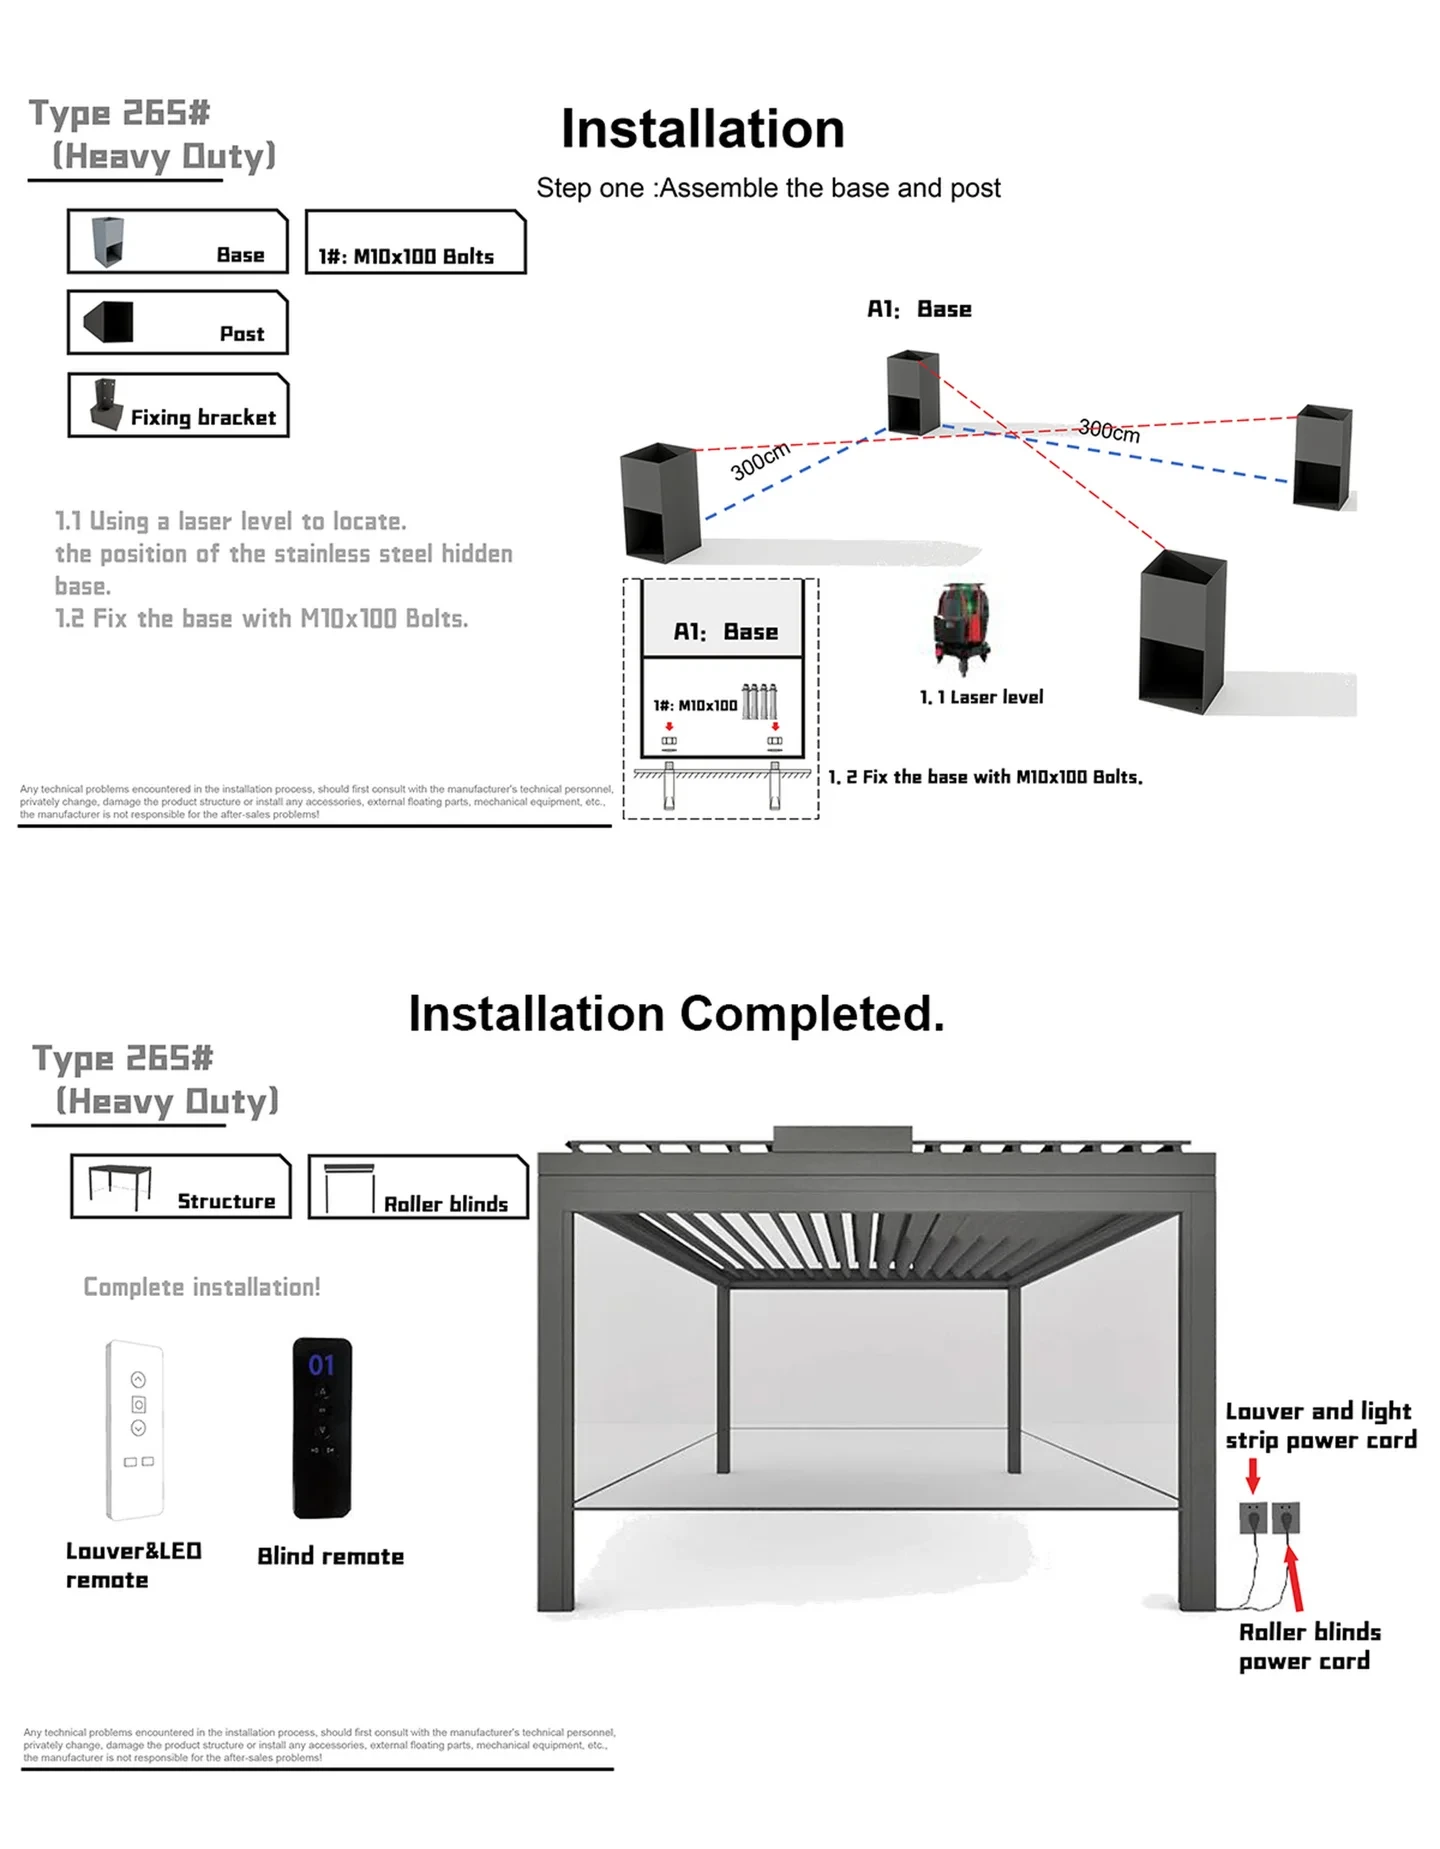
Coordinate beam and post assembly, roof components, drive and controls in the agreed installation sequence. Check alignment and water paths before handover.
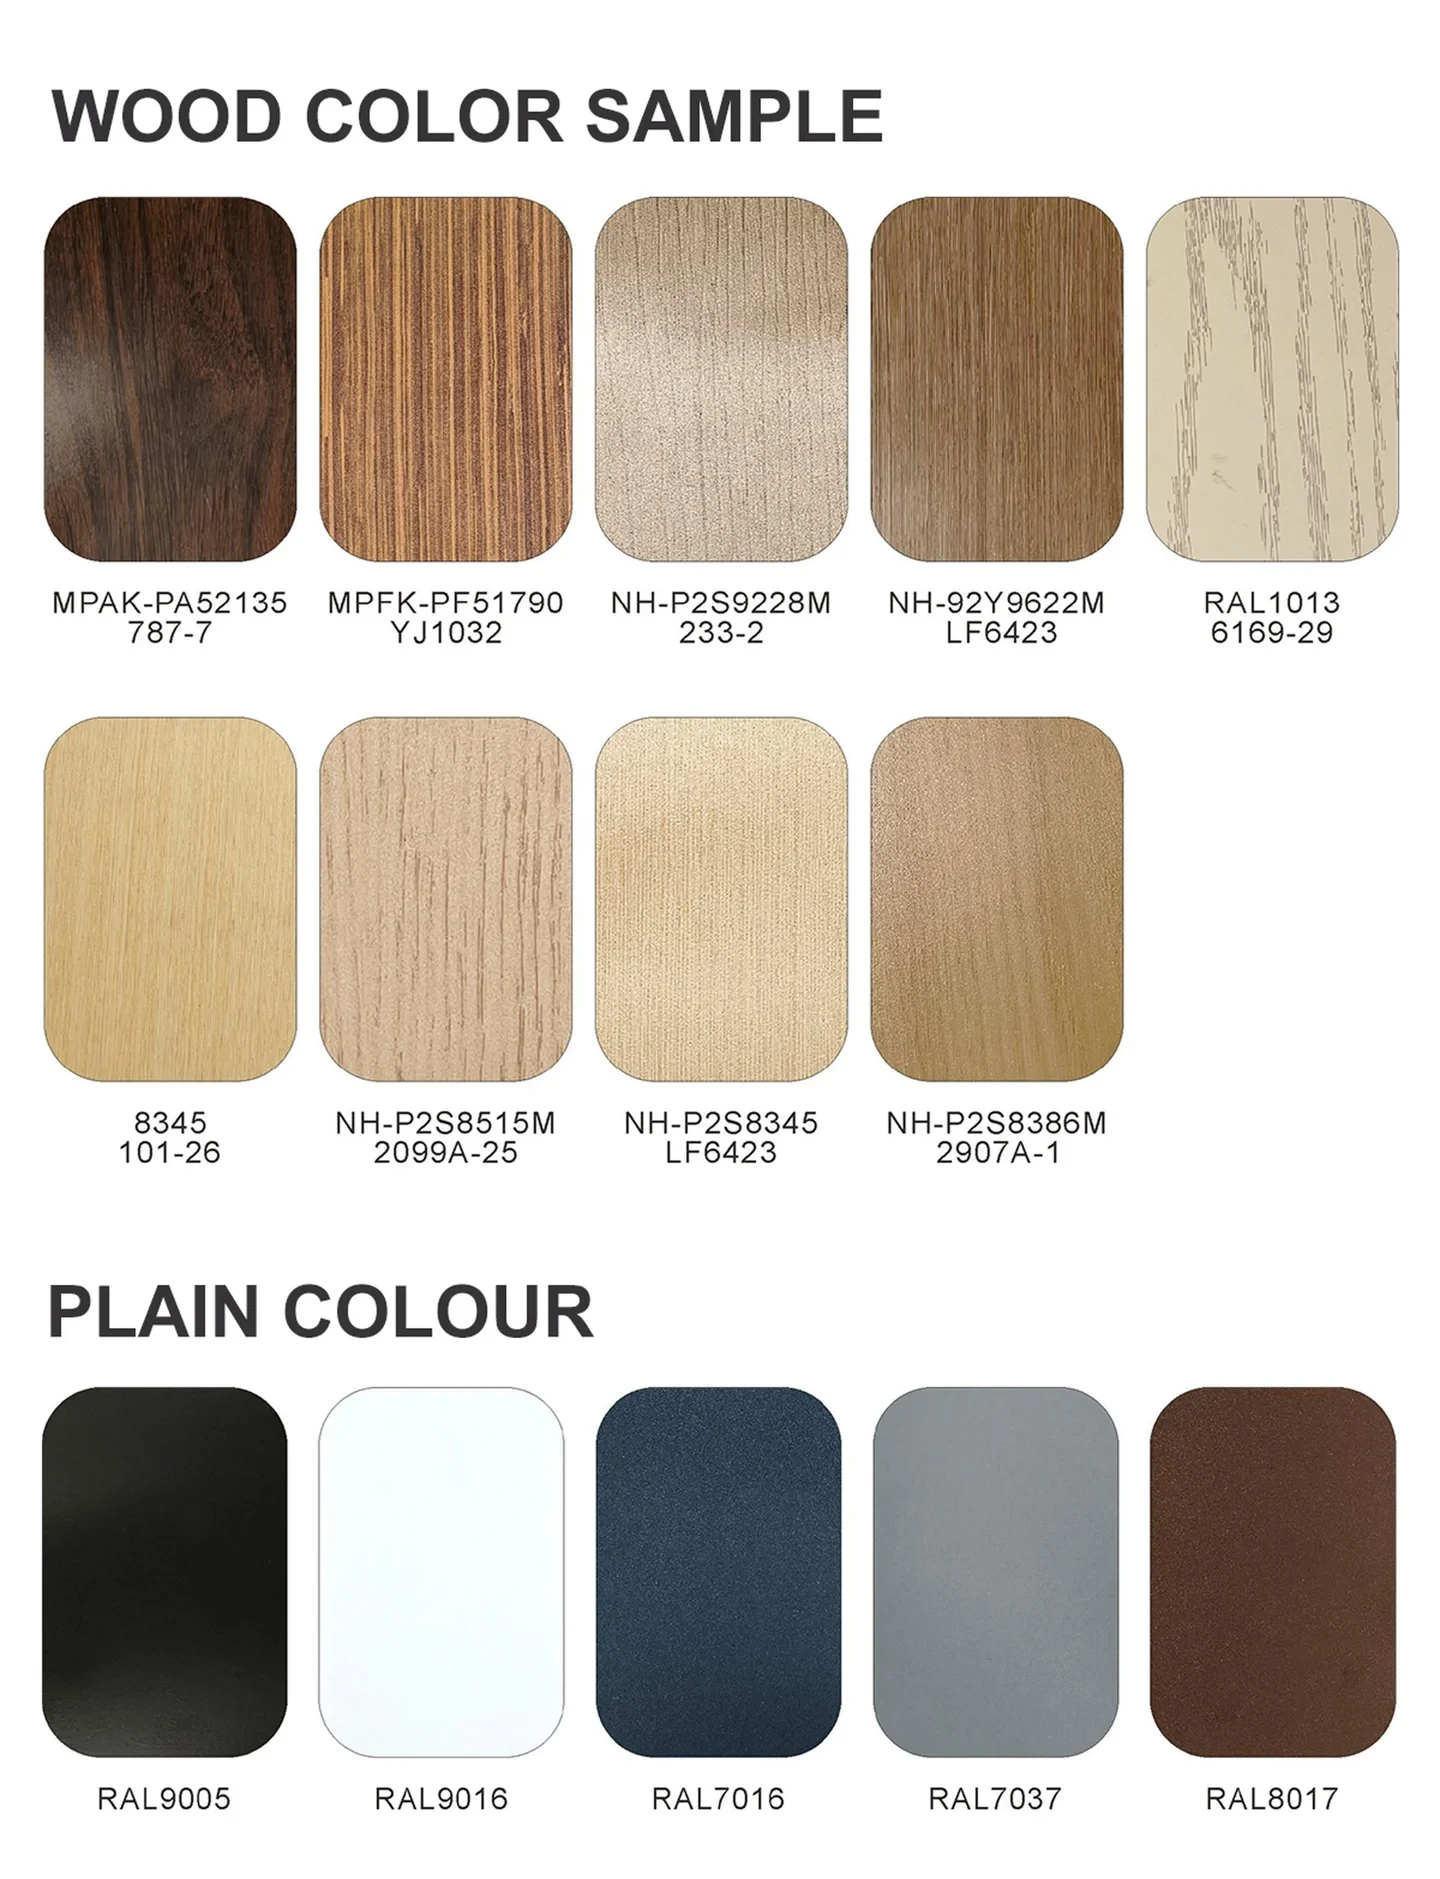
Use the supplied finish samples to choose a visual direction. Confirm the actual colour and coating on a physical sample.
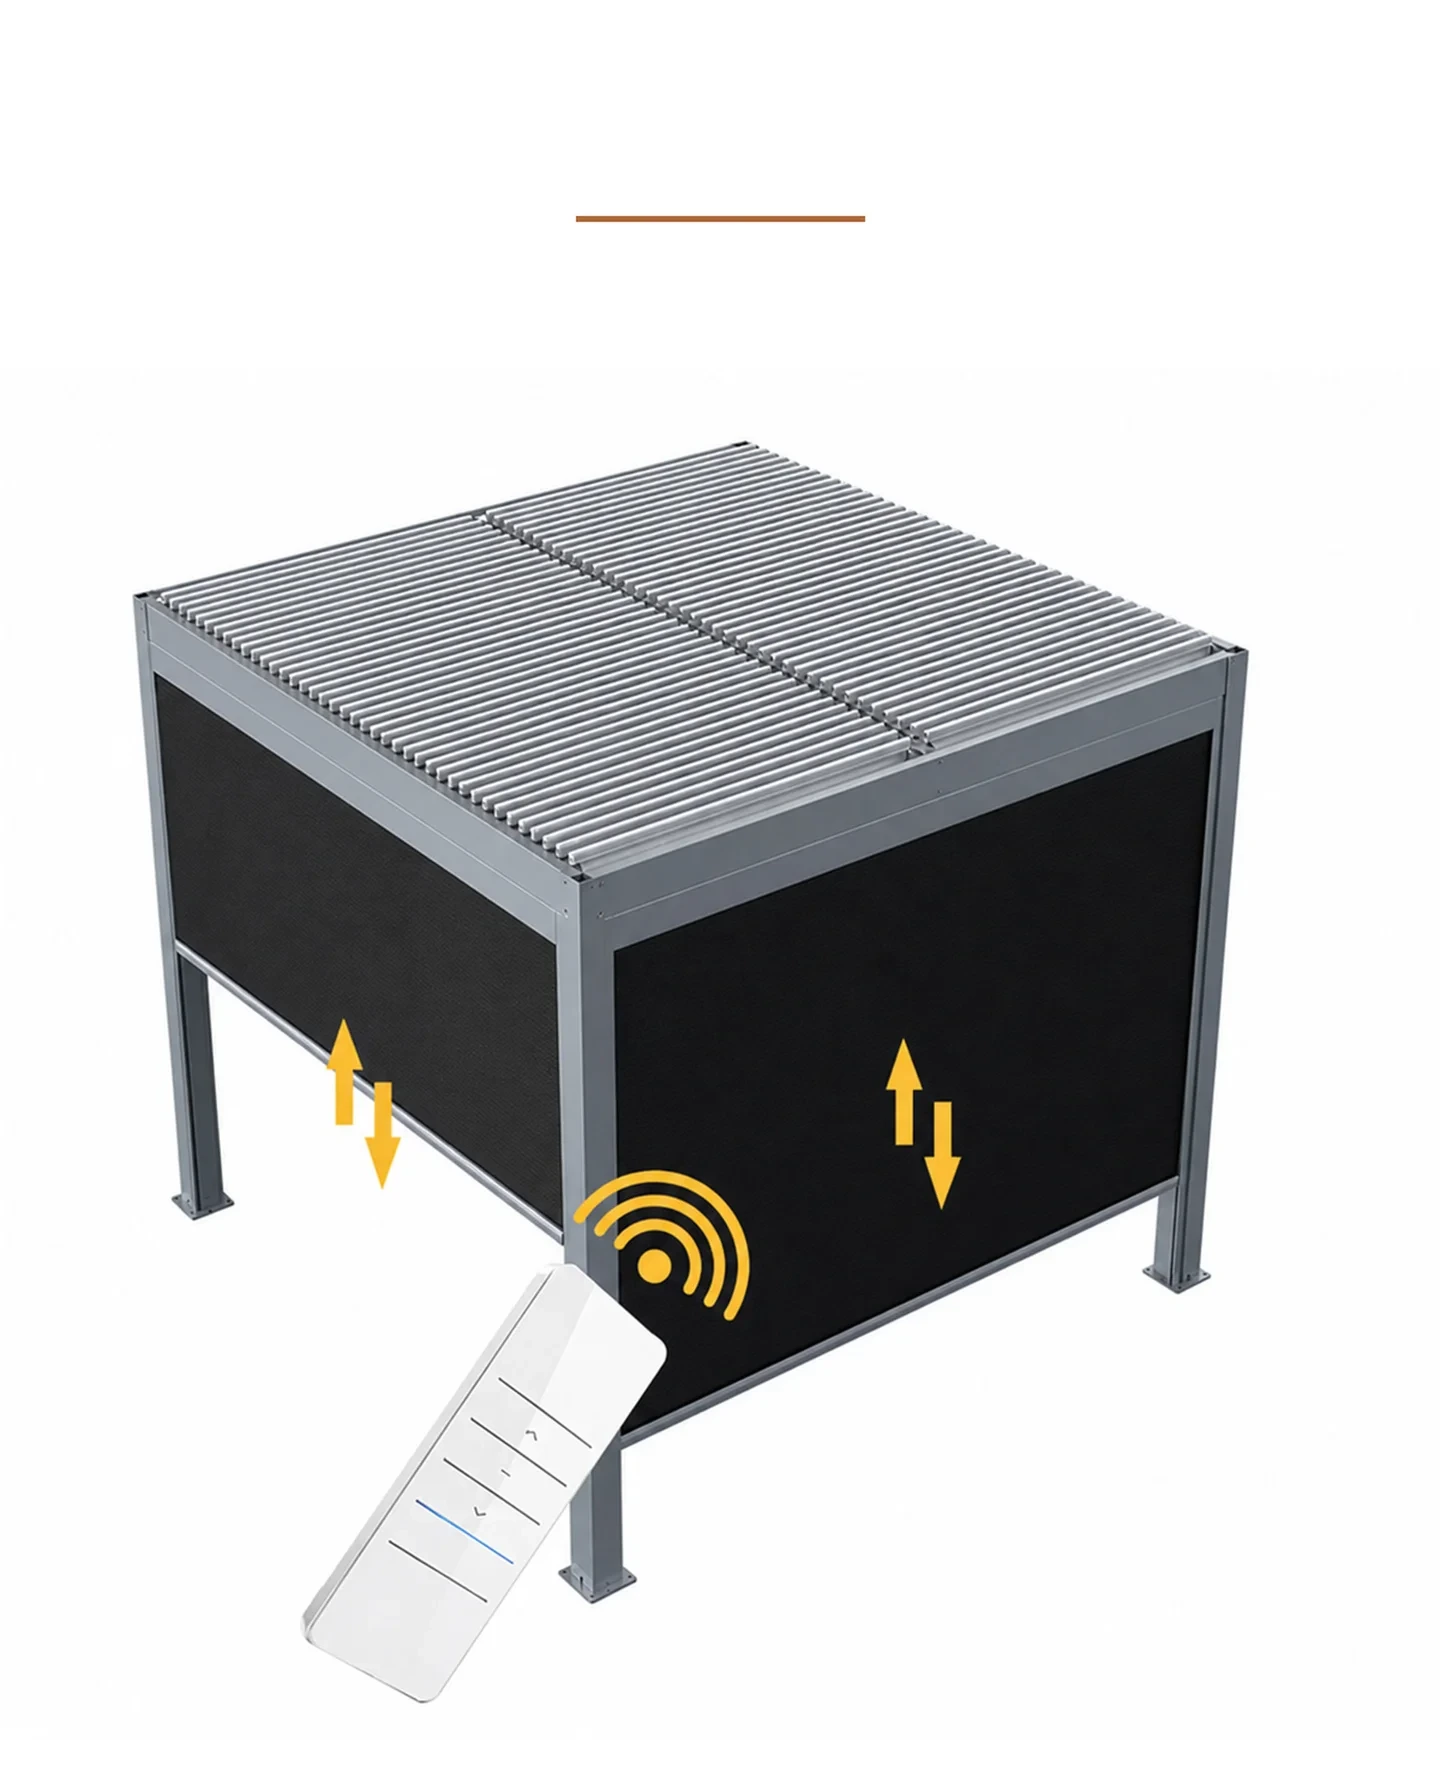
Side-screen options can be coordinated with the selected pergola. Confirm screen layout, drive, controls and the required electrical provision.
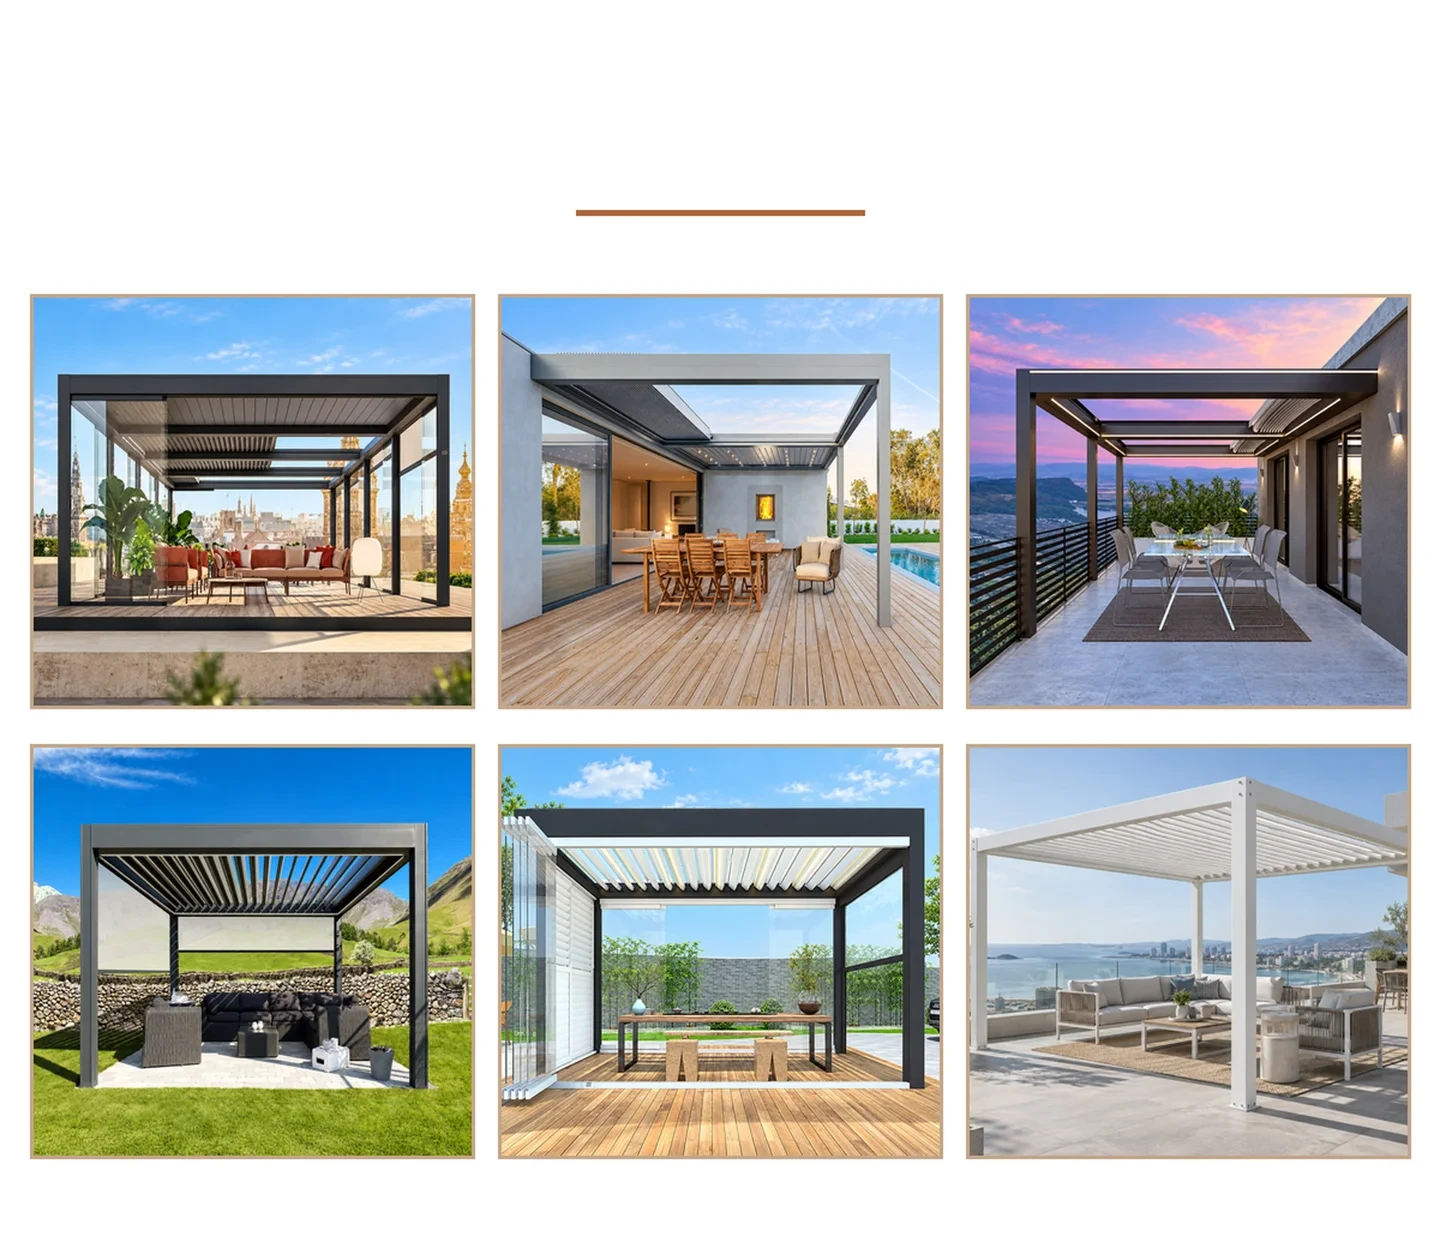
Different finishes and roof styles for different spaces
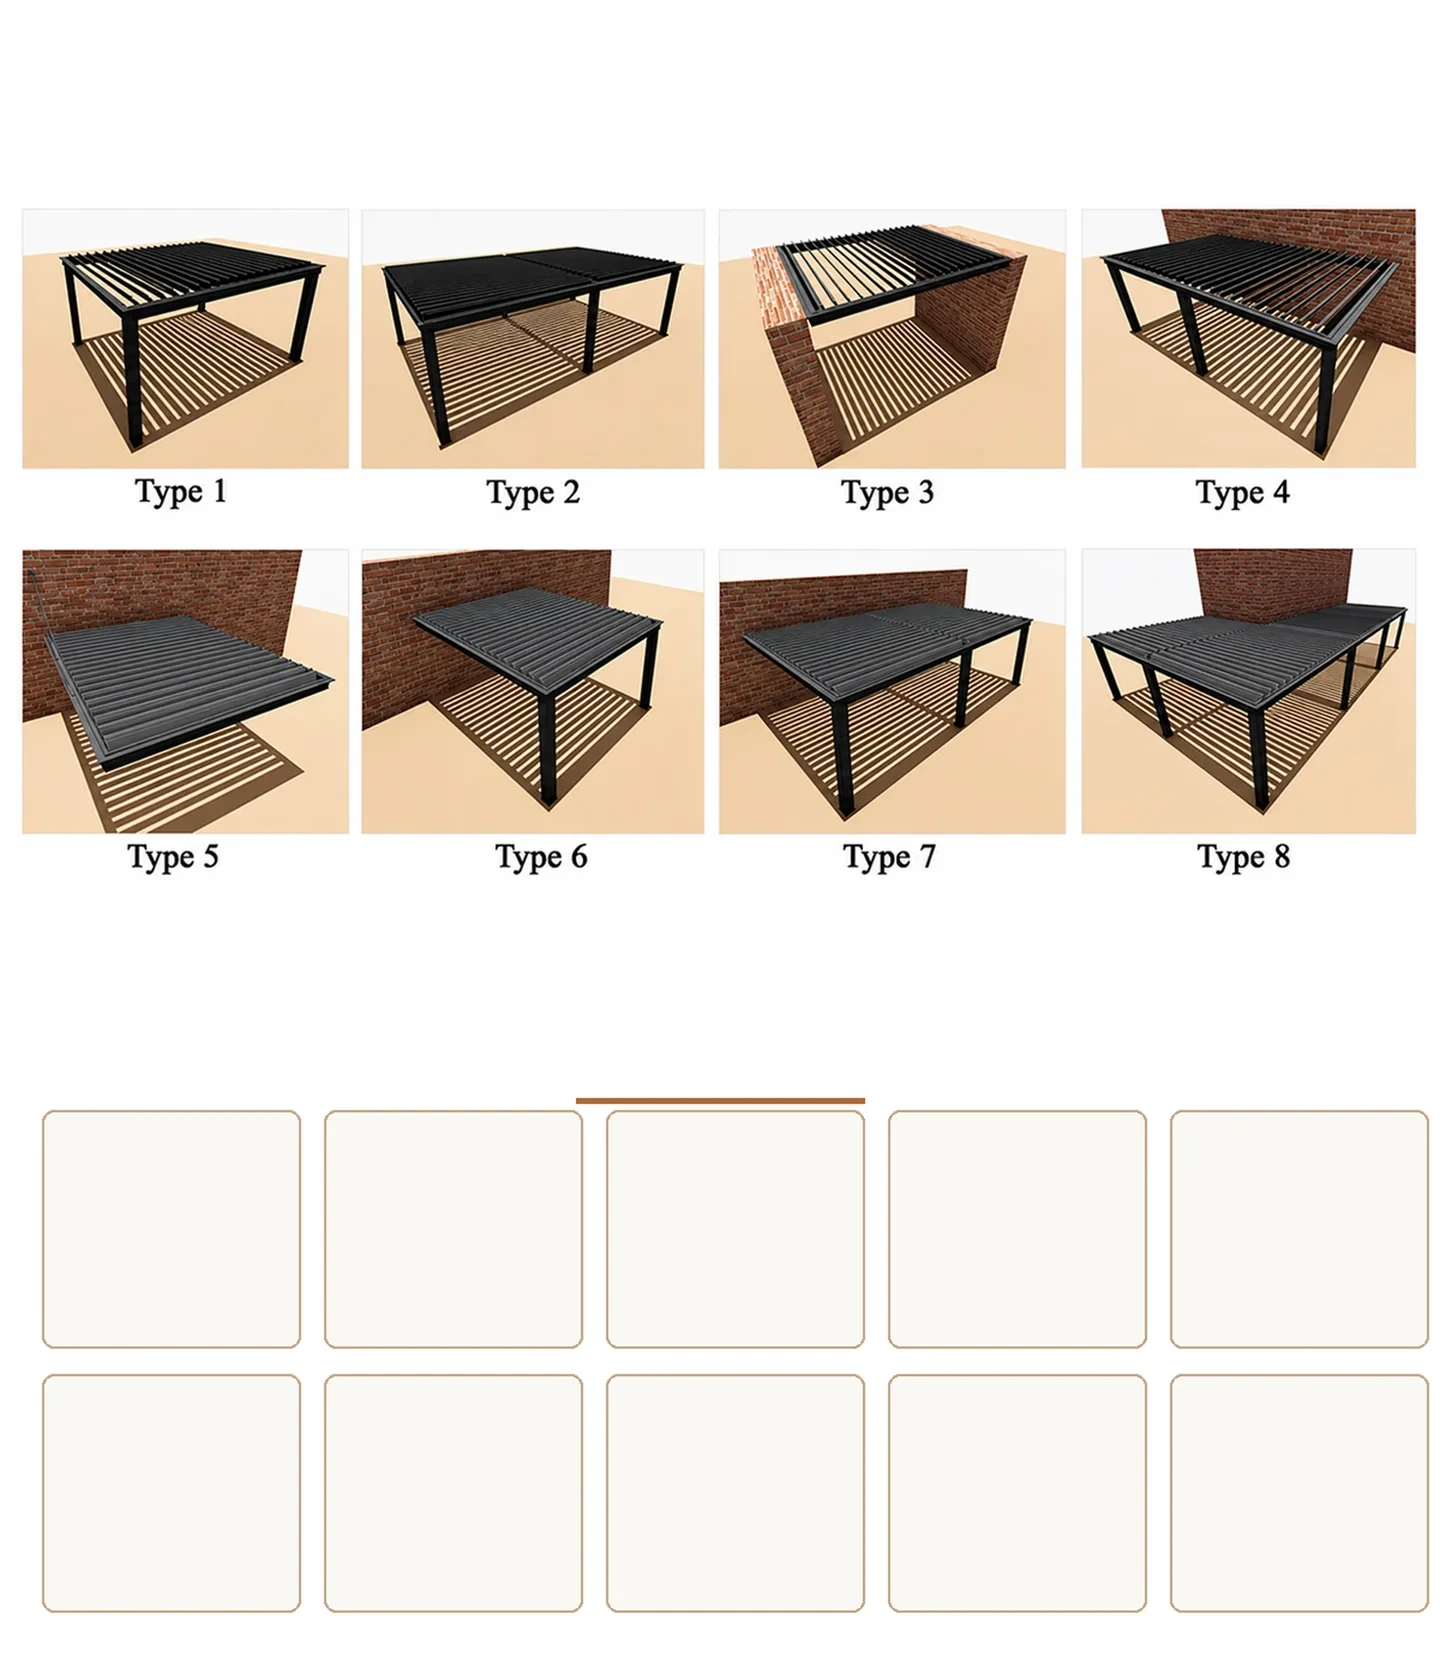
The supplied layouts show alternative wall connections and freestanding arrangements. Review the support, anchors, levels, drainage and electrical supply before installation.
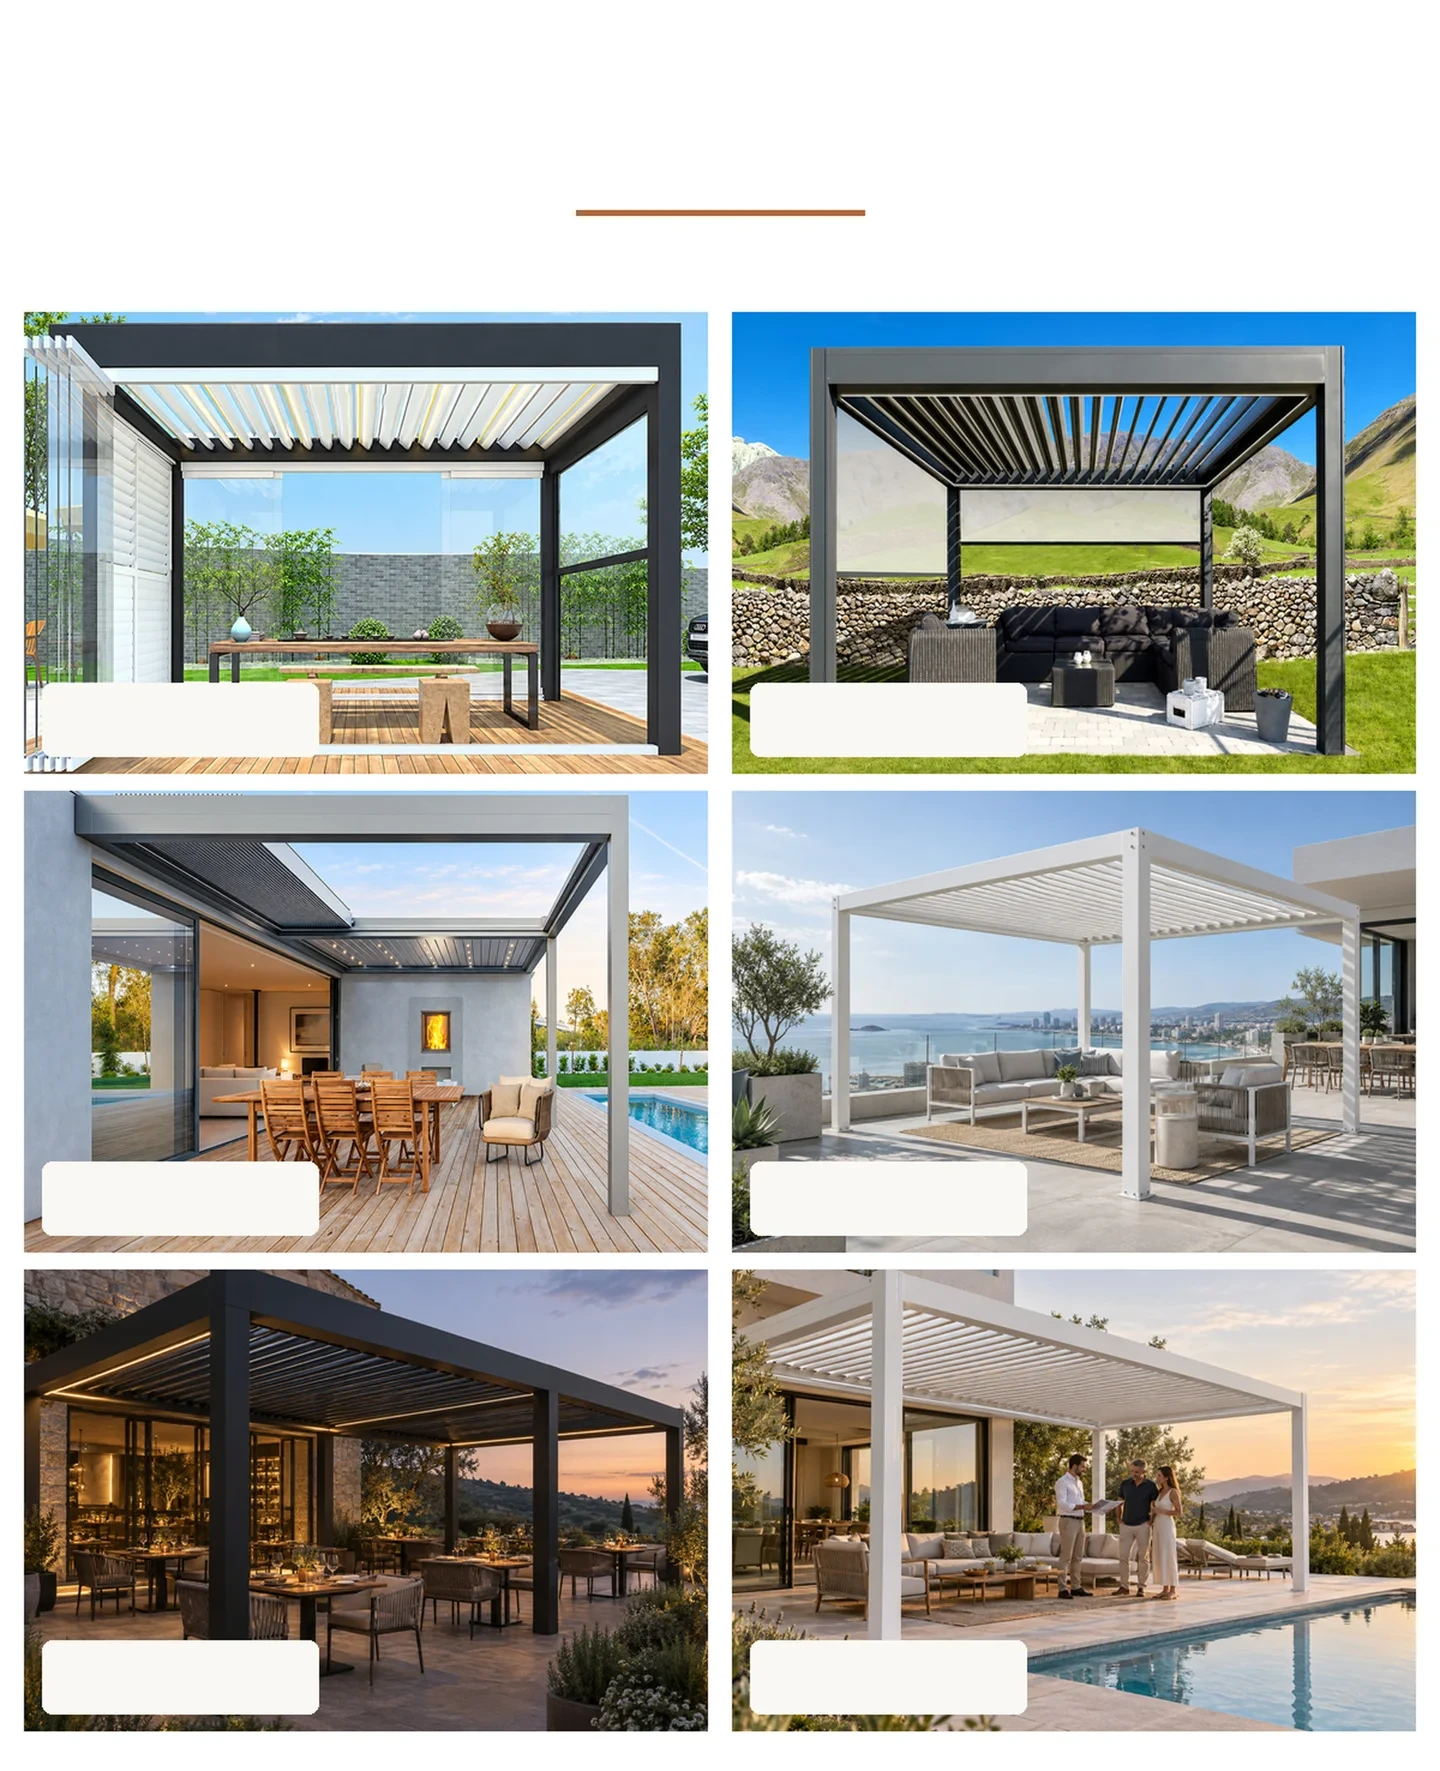
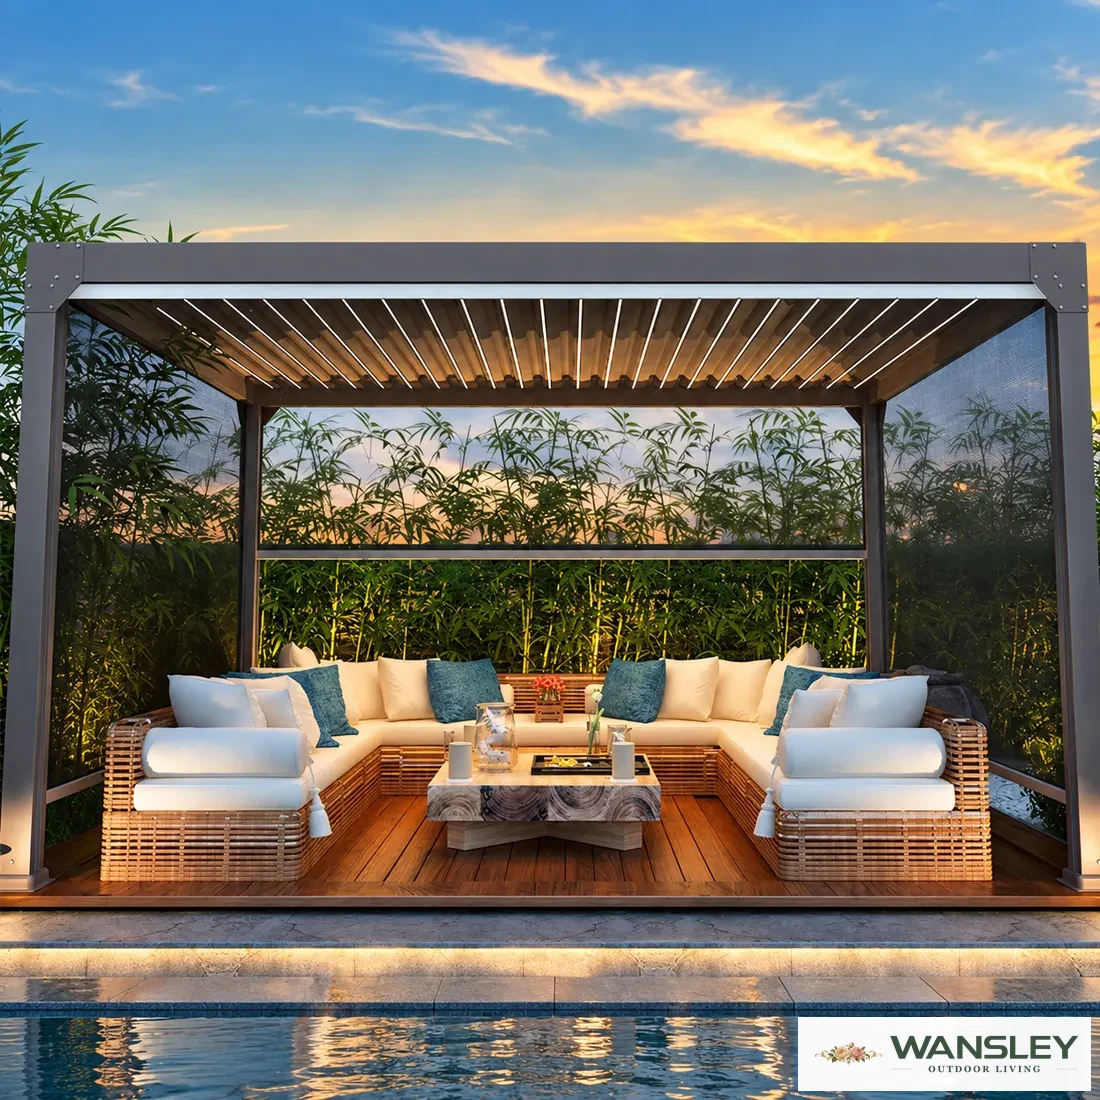
Adaptable outdoor spaces
POOL GARDEN
TERRACE COURTYARD
RESTAURANT HOSPITALITY
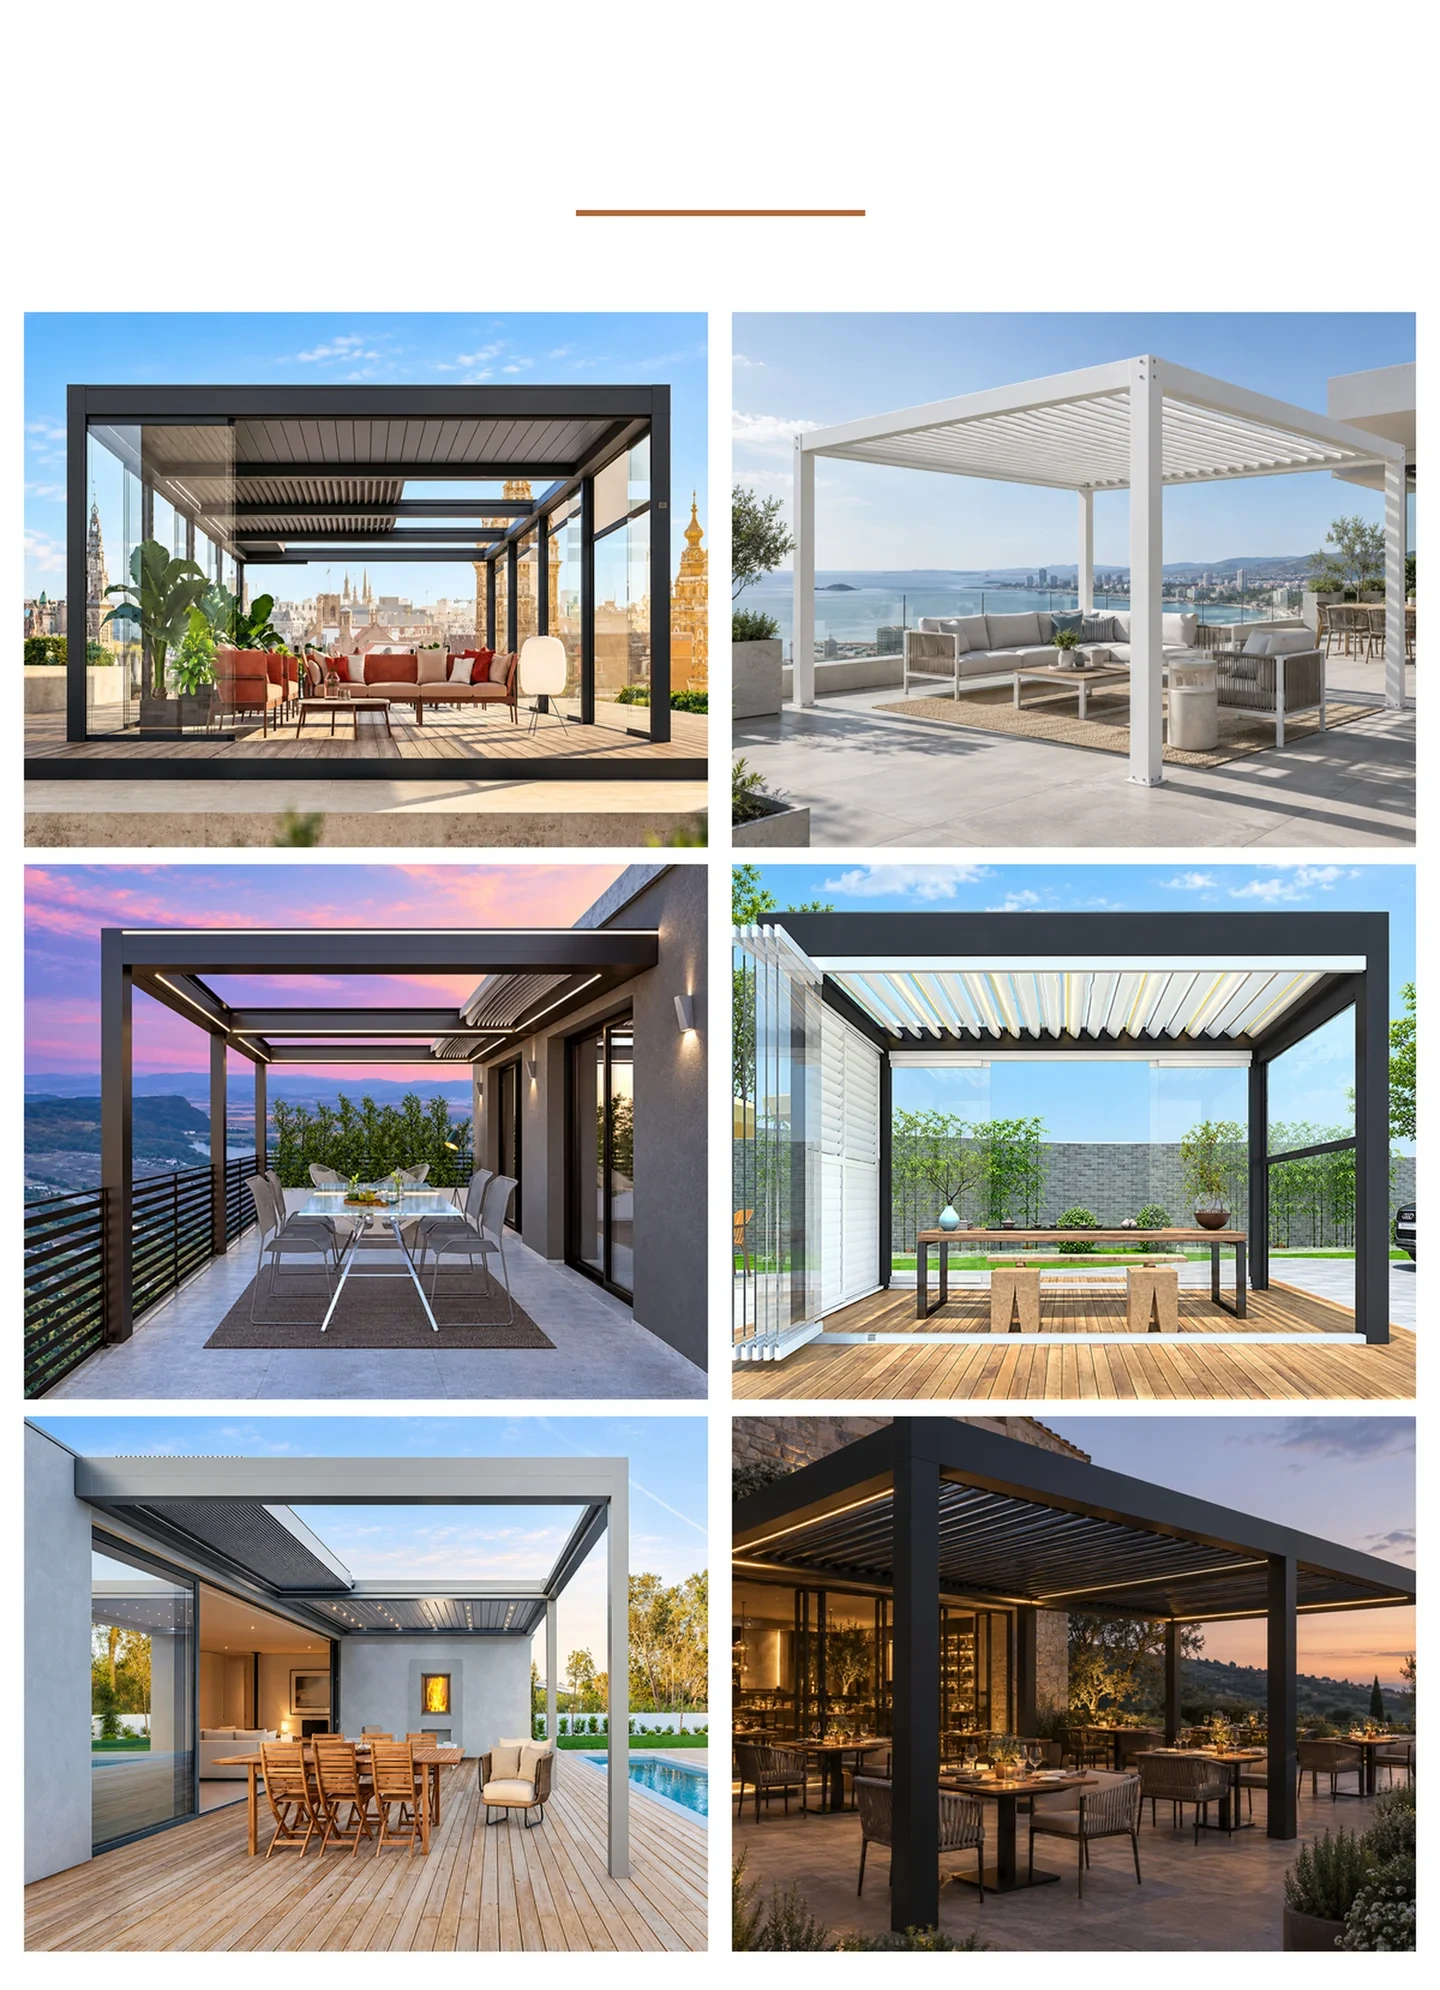
Aluminum pergolas in varied settings
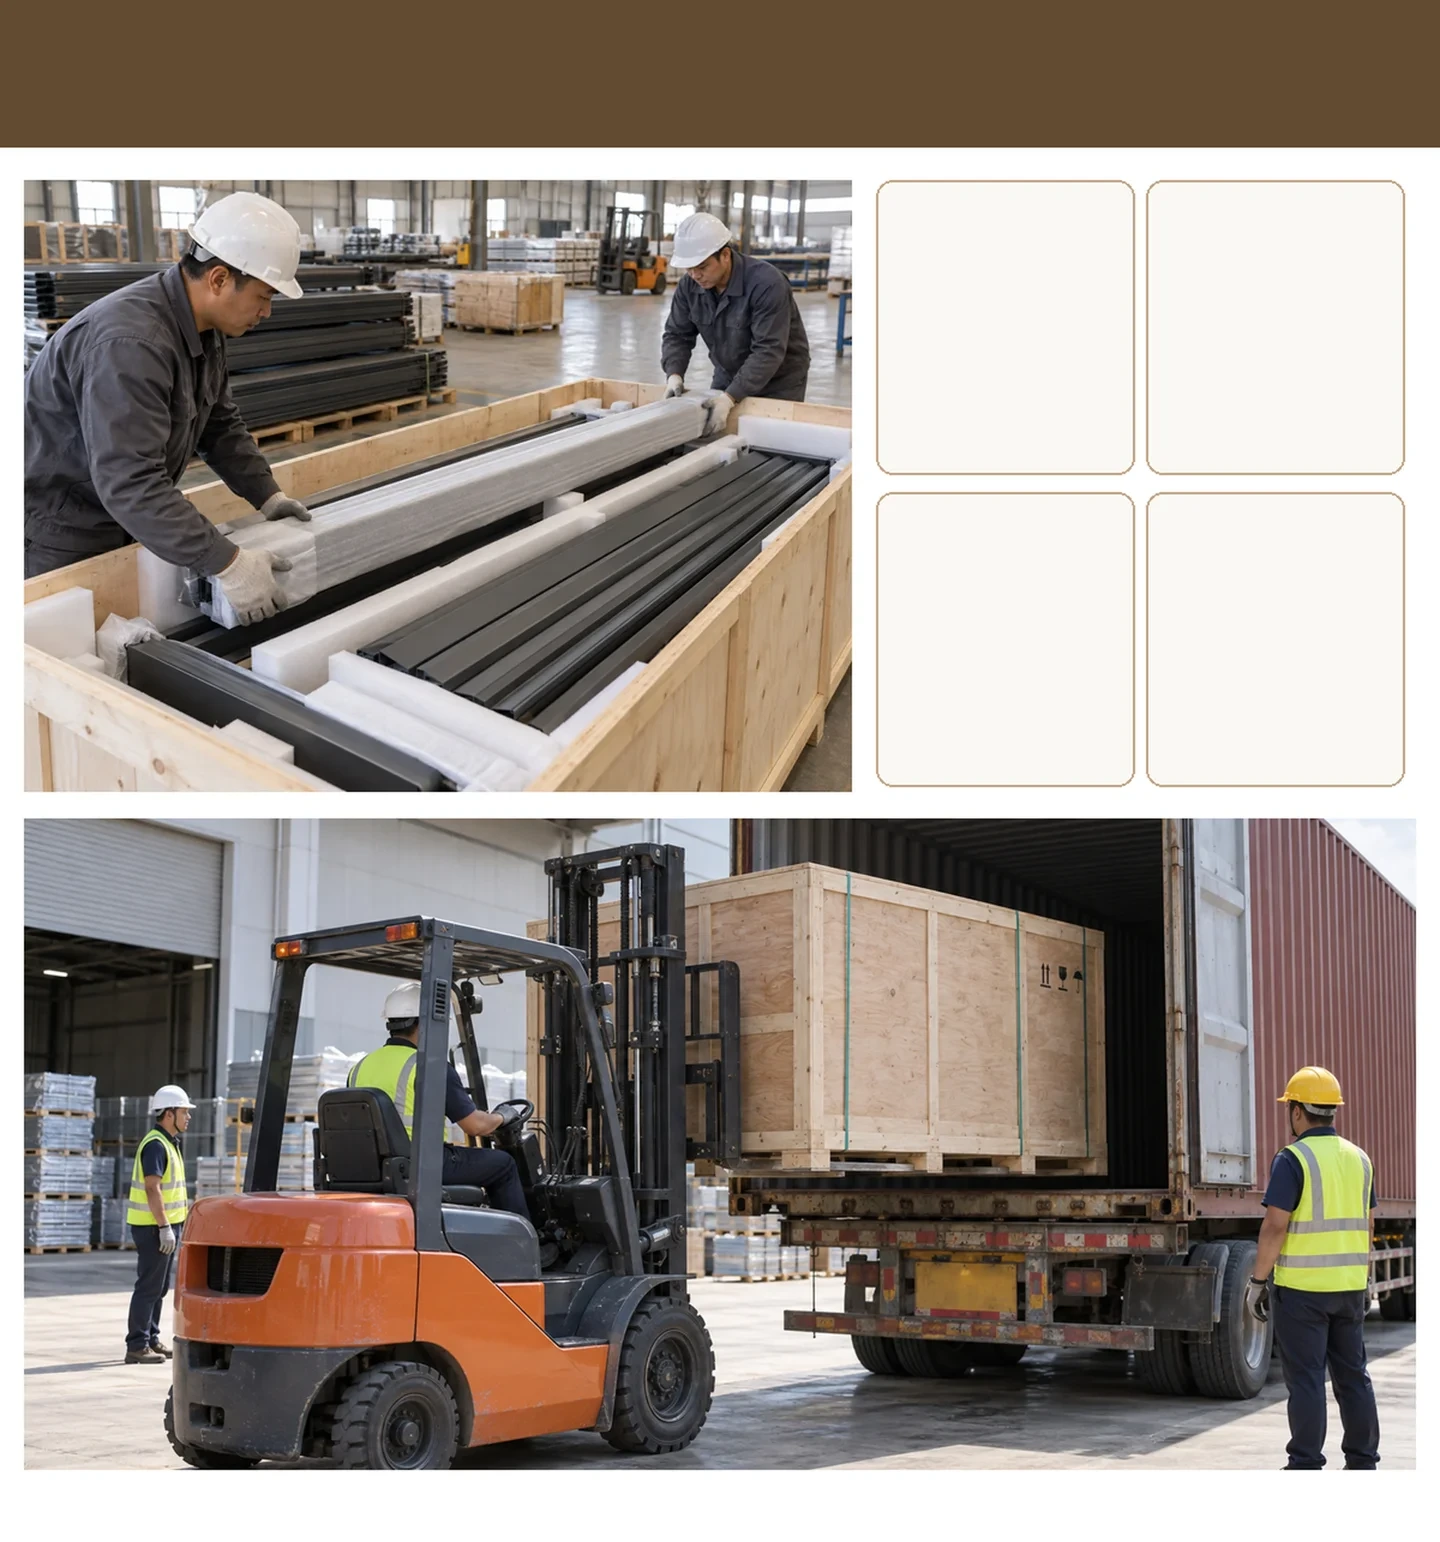
Protective film
Surface protection for the finished sections.
Cushioning foam
Separate and cushion the frame components.
Waterproof wrap
Wrap the prepared components before crating.
Wooden export crate
Organize protected parts for transport.
Materials, dimensions, finish and operating parts are coordinated with the approved drawing for the selected system.
Confirm aluminum sections, roof louvers, glazing or fabric, finish and operating components for the selected outdoor system.

Prepare beams, posts, roof members and connection details from the approved drawing.
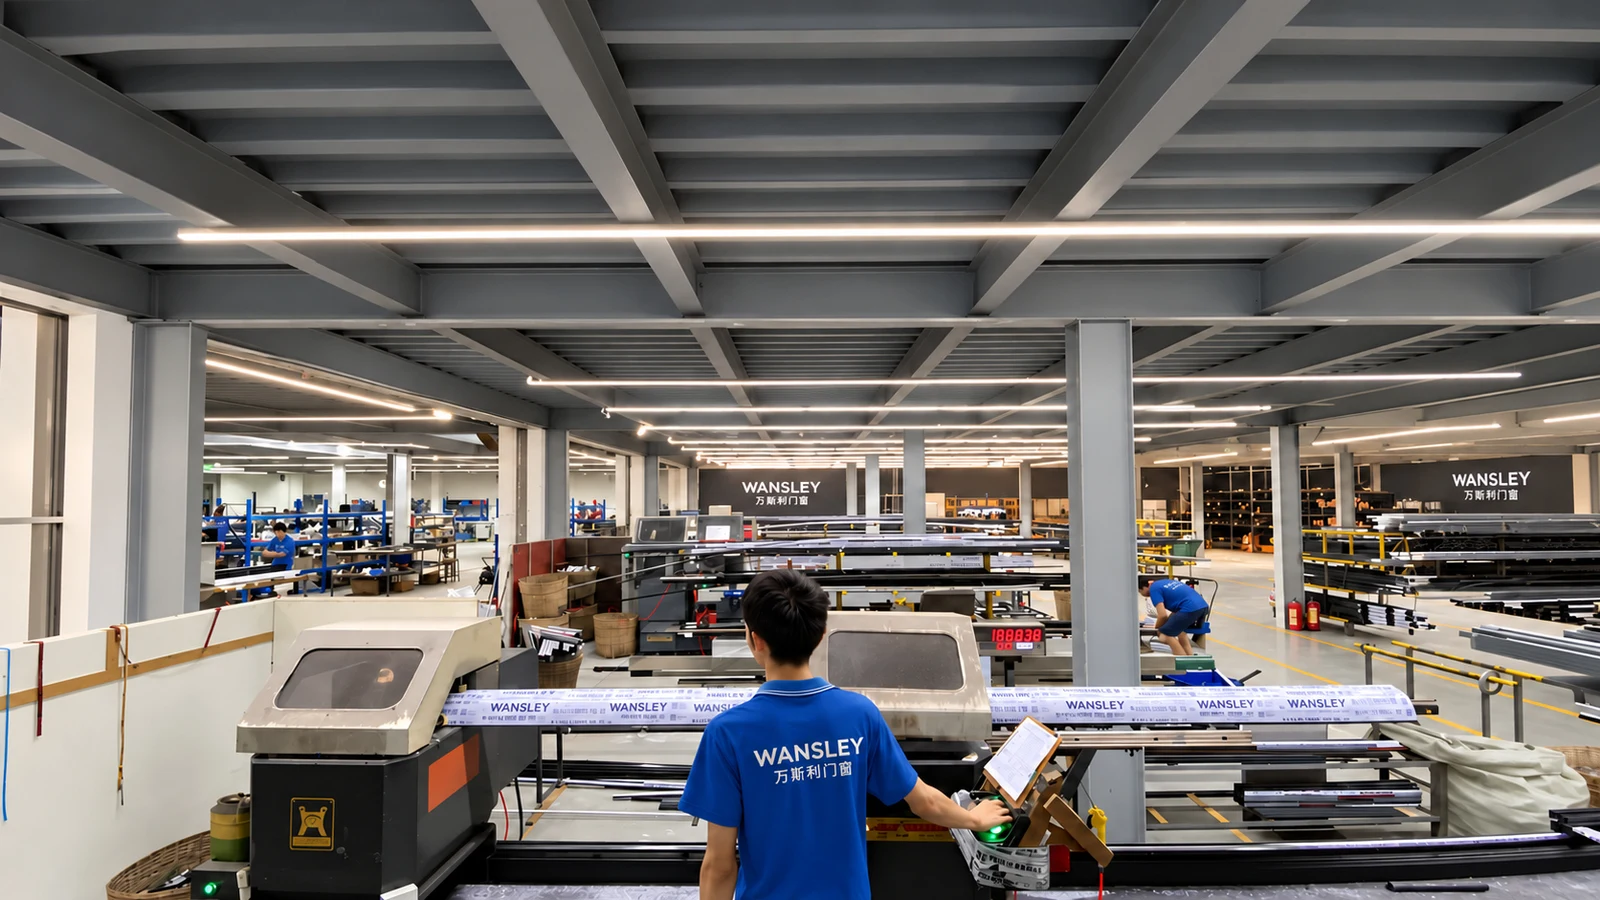
Coordinate louvers, roof panels or fabric and the relevant guides or moving parts.
Check beam and post connections, support positions and the agreed installation arrangement.
Review drainage paths, seals and any specified motor, lighting or control components.

Check dimensions and finish, organize the fixing kit, protect components and mark the packing list.
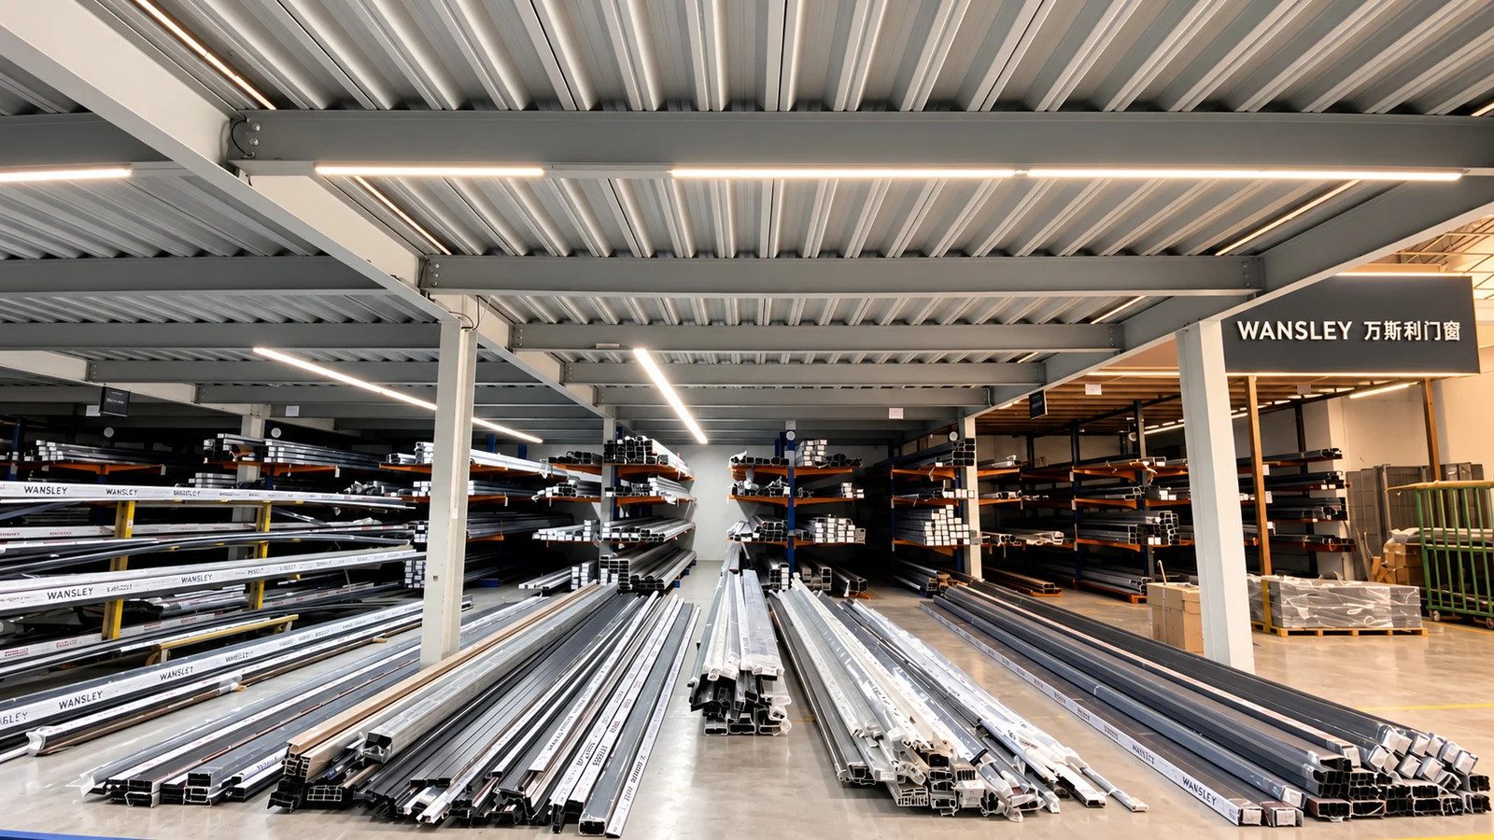
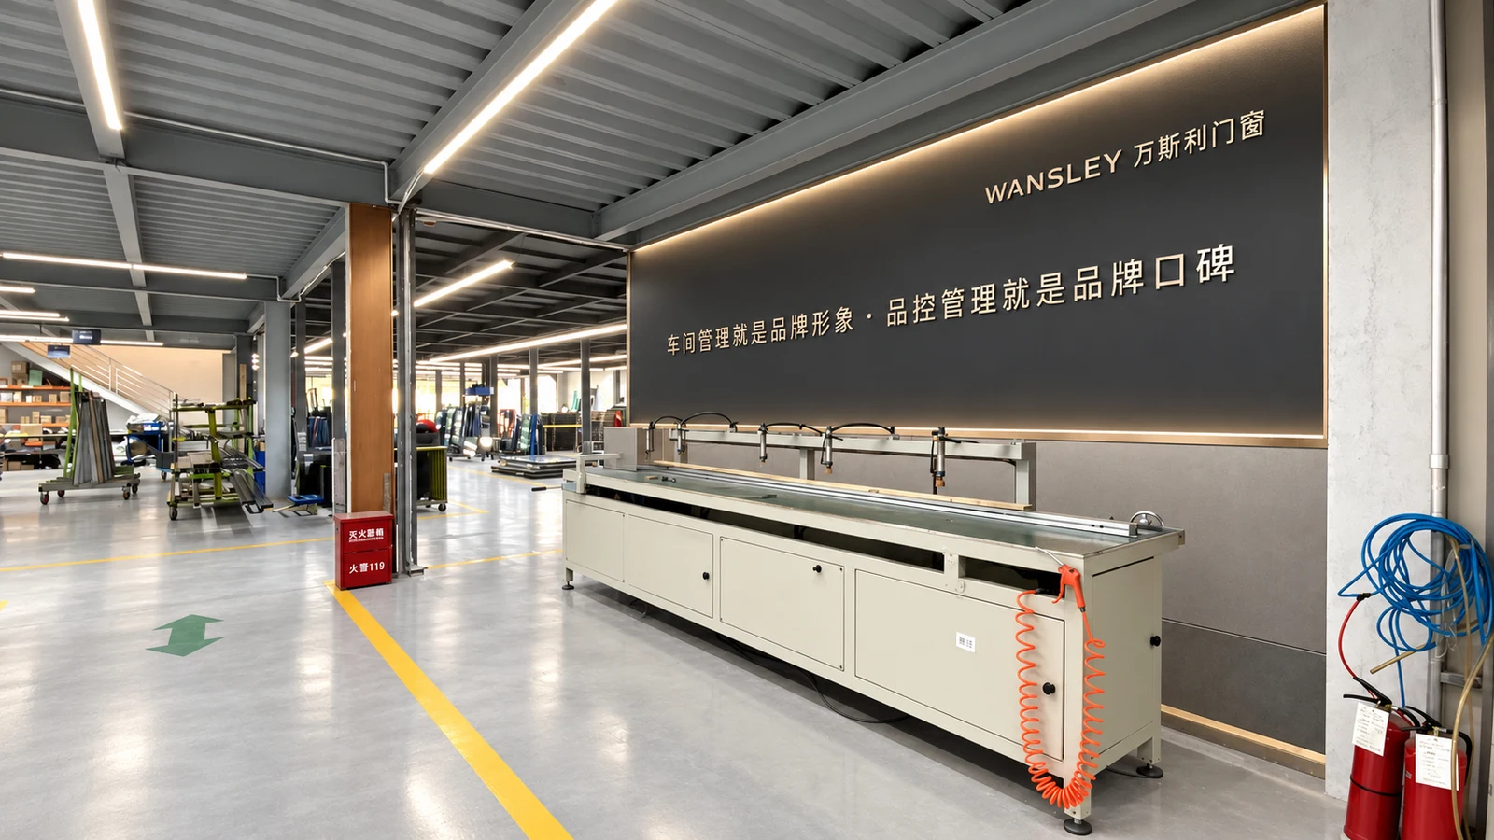
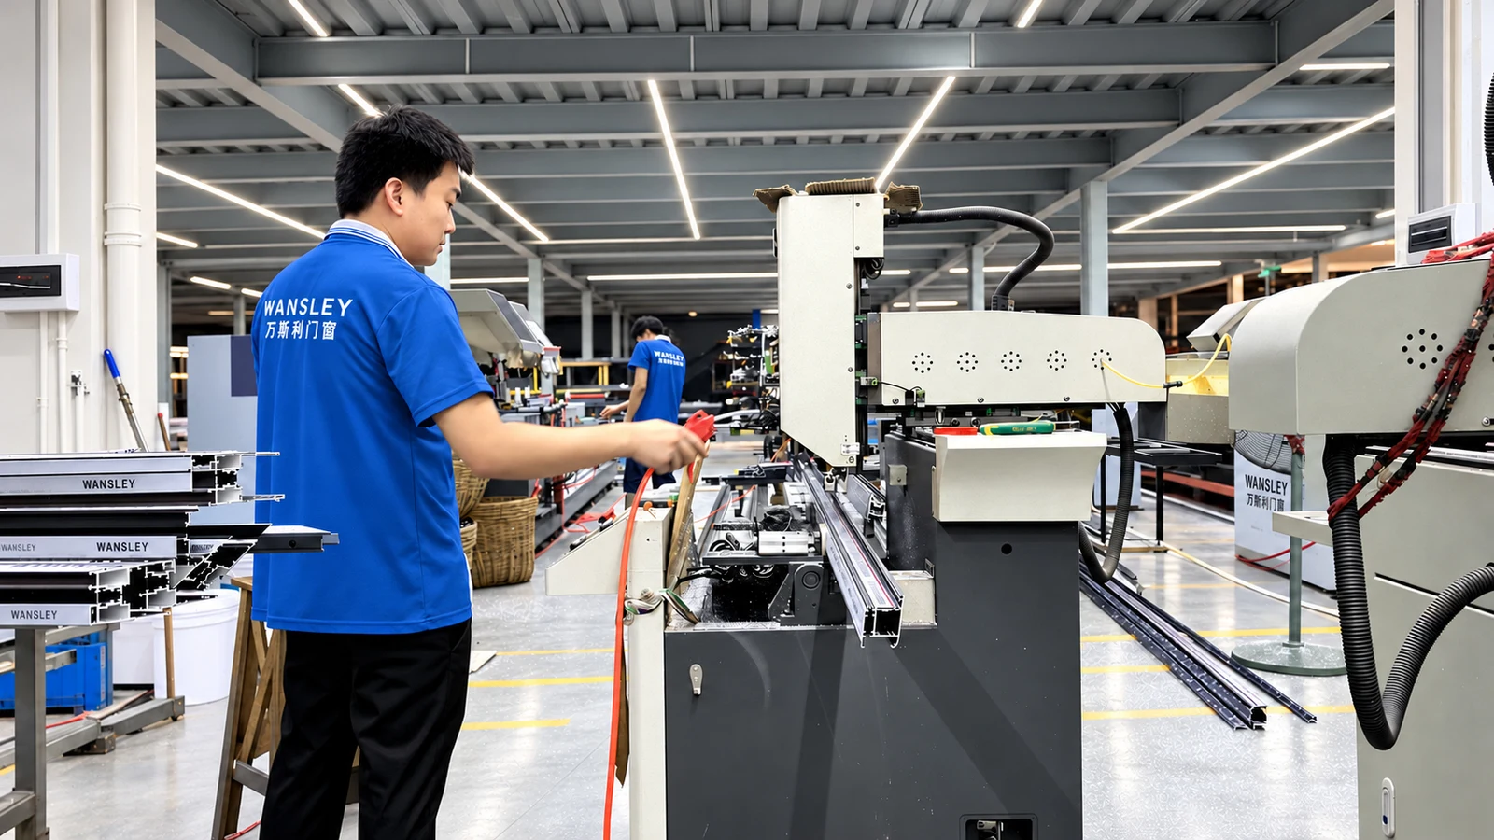
Workshop images illustrate the supplied production environments. Equipment and the sequence of operations depend on the selected product.
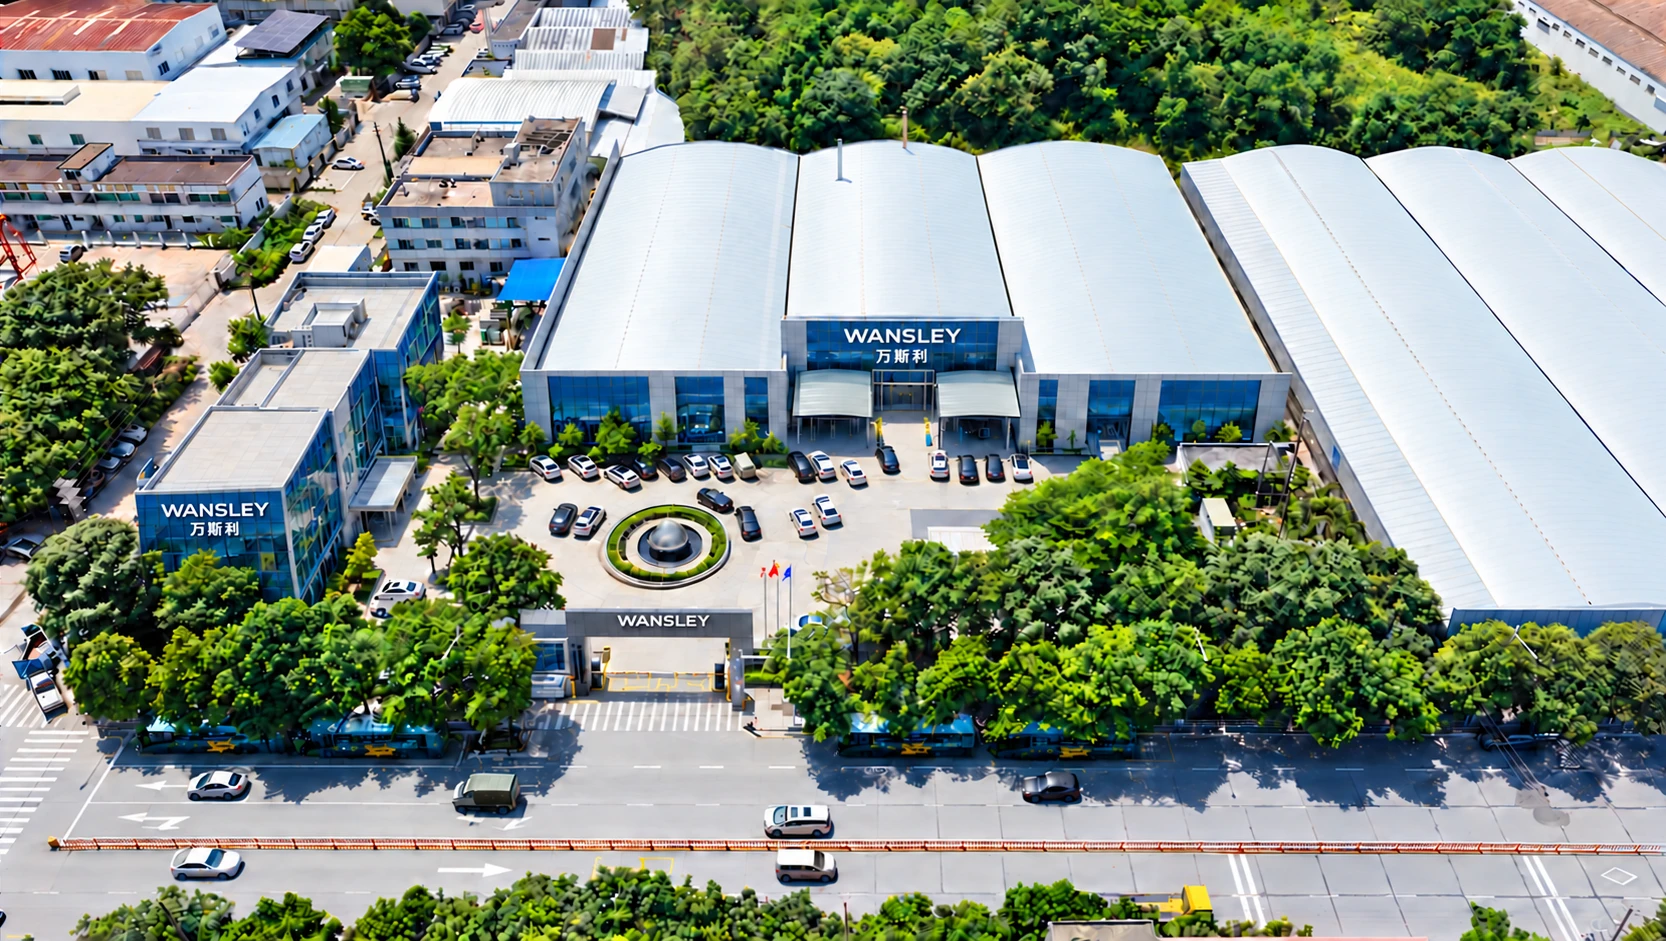
WANSLEY is a professional Chinese manufacturer with more than a decade of production and export supply experience. We bring research and development, manufacturing and sales together, combining considered design with system technology to create comfortable outdoor spaces.
Share your opening schedule, destination, preferred material, finish and operating requirements. Our team will coordinate system selection, drawings, manufacturing, inspection and export preparation.
This series guide presents configuration and application references. Individual illustrations can show alternative systems or finishes. Material, construction, dimensions, operating hardware, performance documentation and packing follow the final approved product specification.
Interested in Aluminum Louver Pergola? Share your brief and the reference WS-OD-005.
0086 13266325930Start with your space, a few dimensions and a conversation.